If you DREAM of a Penthouse Condo with BRAND NEW finishes including stairway carpet beneath a soaring 2-story entryway, BRAND NEW gleaming wood laminate floors throughout, BRAND NEW stainless steel appliances, FRESH, professionally painted neutral pallet, generous room sizes with wide open spaces and tons of NATURAL LIGHT, then your search stops here! Situated on a cul-de-sac, you'll appreciate the layout of McLaren Manor homes featuring a small-community-feel with plenty of guest parking and green space. This END UNIT provides a private entrance with a covered front step that's perfect for greeting friends, family, and neighbors. Spacious open floor plan allows for combined formal dining and living room or enjoy the 26'x14' space as an expansive Great Room anchored by a lovely brick fireplace as the centerpiece! Balcony off the Living Room is perfect for stepping out to enjoy the morning sunshine, cool evening air or leave the door open for a fresh breeze. Bright kitchen with Bay Window makes for a cheerful breakfast nook, while the brand new disposal, stainless steel stove, refrigerator, microwave, and dishwasher integrate nicely into a thoughtfully designed workspace of cabinetry and countertops. Comfortable Primary Suite offers a 3'x8' walk-in closet, PLUS another 8' closet, double sink vanity, double linen closet and large shower. Down the hallway are 2 more bedrooms with double closets, guest bath and laundry room. 1-Car attached garage enters directly into the foyer with a large closet for even more storage! Roof is approximately 2 years new, plumbing & HVAC were just serviced by professionals. Premium end unit location with green space and mature trees tucked in at the back of the cul-de-sac. Convenient location near school and downtown Sycamore. Exceptional! (Photos with furniture are virtually staged.)
Closed
$225,000
171 McLaren Dr N, Sycamore, IL 60178
3beds
1,500sqft
Condominium, Single Family Residence
Built in 2001
-- sqft lot
$225,100 Zestimate®
$150/sqft
$2,245 Estimated rent
Home value
$225,100
$207,000 - $245,000
$2,245/mo
Zestimate® history
Owner options
List your home for rent
$2,245/mo
Rent Zestimate®
Find your next renter with Zillow Rental Manager. Plus, with online applications, you can quickly screen prospective tenants – for free.
$2,245/mo
Rent Zestimate®
Refinance and save
$1,937/mo
Est. payment
Refinancing to a lower rate could help reduce your monthly payments and save thousands over the life of the loan.
$1,937/mo
Est. payment
Explore your selling options
Work with a Zillow partner agent
Leverage their expertise and Zillow's premium Showcase listings to get your home seen by more buyers.
Get startedList with your own agent
Get your home in front of millions of buyers by listing it on Zillow.
Learn how to do itSell it yourself
Take full control of how buyers see your home on Zillow by listing For Sale by Owner (FSBO).
List your homeWhat's special
Guest bathComfortable primary suiteTons of natural lightSituated on a cul-de-sacSpacious open floor planCheerful breakfast nookLaundry room
Zillow last checked:
Listing updated:
Listed by:
Jayne Menne 815-739-2499,
Willow Real Estate, Inc
Bought with:
Mary Pegahi
Coldwell Banker Realty
Source: MRED as distributed by MLS GRID,MLS#: 12661474
Facts & features
Interior
Bedrooms & bathrooms
- Bedrooms: 3
- Bathrooms: 2
- Full bathrooms: 2
Rooms
- Room types: Walk In Closet, Foyer
Primary bedroom
- Features: Flooring (Wood Laminate), Bathroom (Full, Double Sink, Shower Only)
- Level: Main
- Area: 176 Square Feet
- Dimensions: 16X11
Bedroom 2
- Features: Flooring (Wood Laminate)
- Level: Main
- Area: 110 Square Feet
- Dimensions: 11X10
Bedroom 3
- Features: Flooring (Wood Laminate)
- Level: Main
- Area: 100 Square Feet
- Dimensions: 10X10
Foyer
- Features: Flooring (Wood Laminate)
- Level: Main
- Area: 36 Square Feet
- Dimensions: 9X4
Kitchen
- Features: Kitchen (Eating Area-Table Space), Flooring (Wood Laminate), Window Treatments (Bay Window(s))
- Level: Main
- Area: 216 Square Feet
- Dimensions: 18X12
Laundry
- Features: Flooring (Vinyl)
- Level: Main
- Area: 42 Square Feet
- Dimensions: 7X6
Living room
- Features: Flooring (Wood Laminate)
- Level: Main
- Area: 364 Square Feet
- Dimensions: 26X14
Walk in closet
- Level: Main
- Area: 24 Square Feet
- Dimensions: 8X3
Heating
- Natural Gas
Cooling
- Central Air
Appliances
- Included: Range, Microwave, Dishwasher, Refrigerator, Disposal, Stainless Steel Appliance(s)
- Laundry: Washer Hookup, In Unit
Features
- Walk-In Closet(s)
- Flooring: Laminate
- Basement: None
- Number of fireplaces: 1
- Fireplace features: Living Room
Interior area
- Total structure area: 1,500
- Total interior livable area: 1,500 sqft
Property
Parking
- Total spaces: 1
- Parking features: Garage Door Opener, Yes, Garage Owned, Attached, Garage
- Attached garage spaces: 1
- Has uncovered spaces: Yes
Accessibility
- Accessibility features: No Disability Access
Features
- Patio & porch: Deck
Lot
- Features: Cul-De-Sac, Landscaped, Mature Trees
Details
- Parcel number: 0632456070
- Special conditions: None
- Other equipment: Ceiling Fan(s)
Construction
Type & style
- Home type: Condo
- Property subtype: Condominium, Single Family Residence
Materials
- Vinyl Siding, Brick
Condition
- New construction: No
- Year built: 2001
Utilities & green energy
- Sewer: Public Sewer
- Water: Public
Community & HOA
HOA
- Has HOA: Yes
- Services included: Insurance, Exterior Maintenance, Lawn Care, Snow Removal
- HOA fee: $200 monthly
Location
- Region: Sycamore
Financial & listing details
- Price per square foot: $150/sqft
- Tax assessed value: $194,682
- Annual tax amount: $5,034
- Date on market: 6/2/2026
- Listing terms: Cash
- Ownership: Fee Simple w/ HO Assn.
Price history
| Date | Event | Price |
|---|---|---|
| 7/28/2026 | Sold | $225,000-2.1%$150/sqft |
Source:  MRED as distributed by MLS GRID #12661474 Report a problem MRED as distributed by MLS GRID #12661474 Report a problem | ||
| 7/28/2026 | Pending sale | $229,900$153/sqft |
Source: MRED as distributed by MLS GRID #12661474 Report a problem | ||
| 7/2/2026 | Contingent | $229,900$153/sqft |
Source: MRED as distributed by MLS GRID #12661474 Report a problem | ||
| 6/30/2026 | Price change | $229,900-2.1%$153/sqft |
Source: MRED as distributed by MLS GRID #12661474 Report a problem | ||
| 6/18/2026 | Listed for sale | $234,900$157/sqft |
Source: MRED as distributed by MLS GRID #12661474 Report a problem | ||
| 6/12/2026 | Contingent | $234,900$157/sqft |
Source: MRED as distributed by MLS GRID #12661474 Report a problem | ||
| 6/2/2026 | Listed for sale | $234,900+76.6%$157/sqft |
Source: MRED as distributed by MLS GRID #12661474 Report a problem | ||
| 4/3/2003 | Sold | $133,000$89/sqft |
Source: Agent Provided Report a problem | ||
Public tax history
| Year | Property taxes | Tax assessment |
|---|---|---|
| 2024 | $4,896 +1.6% | $64,894 +9.5% |
| 2023 | $4,818 +5.1% | $59,258 +9% |
| 2022 | $4,582 +22.5% | $54,350 +21.4% |
| 2021 | $3,739 +1.6% | $44,757 +2.5% |
| 2020 | $3,679 +1.9% | $43,657 +2.2% |
| 2019 | $3,612 +2% | $42,701 +3.1% |
| 2018 | $3,540 +2.9% | $41,405 +4.1% |
| 2017 | $3,440 +3% | $39,766 +4.8% |
| 2016 | $3,340 | $37,952 +6.2% |
| 2015 | -- | $35,720 -16.8% |
| 2014 | -- | $42,936 -1.9% |
| 2013 | -- | $43,758 -5.8% |
| 2012 | -- | $46,457 -9.3% |
| 2011 | -- | $51,226 -5% |
| 2010 | -- | $53,945 -4.8% |
| 2009 | -- | $56,682 +3.9% |
| 2008 | -- | $54,576 +4.9% |
| 2007 | -- | $52,036 +7.7% |
| 2006 | -- | $48,311 |
Find assessor info on the county website
Neighborhood: 60178
Nearby homes
- $263,1002 bd3 ba1.5k sqft167 McLaren Dr N, Sycamore, IL 60178Off Market

- $243,0002 bd3 ba1.5k sqft167 McLaren Dr N #0, Sycamore, IL 60178Off Market
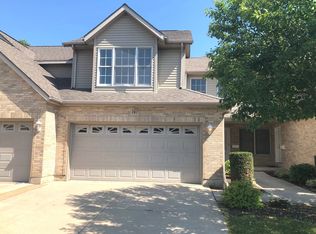
- $275,9002 bd3 ba2.1k sqft169 McLaren Dr N, Sycamore, IL 60178Off Market
- $263,0003 bd4 ba1.5k sqft165 McLaren Dr N, Sycamore, IL 60178Sold
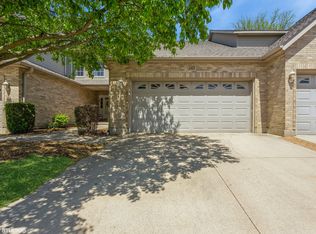
- $220,0002 bd2 ba1.3k sqft161 McLaren Dr N, Sycamore, IL 60178Sold
- $240,000-- bd-- ba-- sqft163 McLaren Dr N, Sycamore, IL 60178Sold
- $240,0003 bd2 ba1.5k sqft163 McLaren Dr N #163, Sycamore, IL 60178Sold
- $238,0002 bd2 ba1.1k sqft181 McLaren Dr N, Sycamore, IL 60178Off Market
Nearby schools
GreatSchools rating
- 6/10Southeast Elementary SchoolGrades: K-5Distance: 0.2 mi
- 6/10Sycamore Middle SchoolGrades: 6-8Distance: 1.4 mi
- 7/10Sycamore High SchoolGrades: 9-12Distance: 1 mi
Schools provided by the listing agent
- District: 427
Source: MRED as distributed by MLS GRID. This data may not be complete. We recommend contacting the local school district to confirm school assignments for this home.
Get a cash offer in 3 minutes
Find out how much your home could sell for in as little as 3 minutes with a no-obligation cash offer.
Estimated market value
$225,100
Get a cash offer in 3 minutes
Find out how much your home could sell for in as little as 3 minutes with a no-obligation cash offer.
Estimated market value
$225,100
- Illinois
- DeKalb County
- Sycamore
- 60178
- 171 McLaren Dr N
Nearby cities
Nearby zip codes
Other Sycamore Topics
