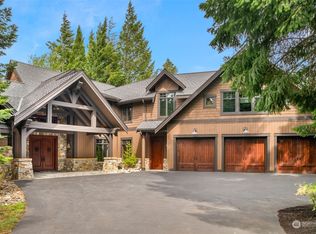
Discover an adventurous mountain lifestyle within a prestigious community. Built by Woodridge Homes, the Built Green residence offers award-winning distinction, defining the meaning of a legacy property in Tumble Creek. As you enter through the grand driveway, a masterpiece of architectural design unfolds before you, perfectly capturing the essence of the Pacific Northwest's iconic mountain settings. Inside, vaulted ceilings adorned with exposed wood beams pay homage to the stunning mountainous surroundings. The living room is a sight to behold, with a grand chandelier illuminating the possibilities of entertaining in style. A stone fireplace graces the space, radiating warmth during the cooler months, while a wall of windows connects the indoors to the lush exterior grounds. A covered patio becomes the heart of outdoor living, providing the perfect backdrop for serene moments, gatherings around the firepit, and leisurely enjoyment of the expansive yard. Relaxation comes easy with a peaceful water feature and meticulously landscaped grounds. The kitchen is the true pride and joy of the residence. Inviting wood tones envelop the cabinetry, offering ample storage space and a chef's dream setup for creating unforgettable meals and cherished memories. The seamless floorplan invites guests to wander from the living space through the kitchen and into the formal dining room, making dinner parties a breeze. Host with ease while enjoying meals with a wet bar, added storage and a wine refrigerator, along with an additional access point to the backyard. Generosity is a recurring theme throughout this home, with each space designed with purposeful flair. Discover a spacious laundry room, a dedicated home office, a loft with built-ins, and even a bonus room complete with a mini-kitchen. The primary suite is a true oasis, offering everything you could desire for rest and relaxation. In addition to the primary suite, there is also a junior suite, perfect for impressing your guests with a private retreat. Situated within a gated community, you'll have access to a world of adventure, from local shopping and dining to a wealth of recreational opportunities. This is more than a home; it's an invitation to live amidst the splendor of the Pacific Northwest's mountains, where every detail exudes warmth and welcome.
ABOUT TUMBLE CREEK: Just 80 miles from Seattle, Tumble Creek feels a world away from the crowds and traffic. As a resident, you'll be free to explore all of Suncadia's densely wooded 6,400 acres (by the way, 80% of the land will remain forever protected). Living here, surrounded by old growth forests, clear streams and lakes, and miles of paved and natural paths, you'll feel as if there's a national park in your backyard
THE GREAT HOUSE AND THE HILL HOUSE
Swim. Bowl. Dine. And above all, gather. Let's start with The Great House, the heart of Tumble Creek, brimming with good energy and memory-making fun. Overlooking our signature golf course (pale ale on the patio, anyone?), The Great House is where generations meet for pinball and ice cream, arts and crafts and exquisite dining. The Hill House Swim & Fitness Club is a neighborly HQ for pool parties, tennis games, yoga and more. For the (only slightly) more adventurous, there's high-thread count glamping at our very own Sassy Mountain Outpost — as in, well-appointed canvas tents with comfy, king-size beds.
GOLFING IN TUMBLE CREEK —DESIGNED BY NATURE (WITH ASSISTANCE FROM TOM DOAK)
The fairway is calling. Famed golf course architect Tom Doak has created nothing short of a golfing masterpiece at Tumble Creek—
18 stunning holes that have been carefully sculpted into the landscape to preserve the natural undulations and scenic wonders that make this setting so special. Golfers of all skill levels will find their level of challenge with every round. Best of all, this course is private, with exclusive play privileges for members and their guests.
Sold for $3,100,000
$3,100,000
161 Morning Star Ln, Cle Elum, WA 98922
6beds
4,831sqft
Single Family Residence
Built in 2008
0.9 Acres Lot
$2,594,300 Zestimate®
$642/sqft
$5,913 Estimated rent
Home value
$2,594,300
$2.26M - $2.98M
$5,913/mo
Zestimate® history
Owner options
List your home for rent
$5,913/mo
Rent Zestimate®
Find your next renter with Zillow Rental Manager. Plus, with online applications, you can quickly screen prospective tenants – for free.
$5,913/mo
Rent Zestimate®
Refinance and save
$18,474/mo
Est. payment
Refinancing to a lower rate could help reduce your monthly payments and save thousands over the life of the loan.
$18,474/mo
Est. payment
Explore your selling options
Work with a Zillow partner agent
Leverage their expertise and Zillow's premium Showcase listings to get your home seen by more buyers.
Get startedList with your own agent
Get your home in front of millions of buyers by listing it on Zillow.
Learn how to do itSell it yourself
Take full control of how buyers see your home on Zillow by listing For Sale by Owner (FSBO).
List your homeWhat's special
Zillow last checked:
Bought with:
Realogics Sotheby's International Realty
Source: Realogics Sothebys International Realty Sold,MLS#: 2282339
Facts & features
Interior
Bedrooms & bathrooms
- Bedrooms: 6
- Bathrooms: 3
- Full bathrooms: 2
- 3/4 bathrooms: 2
- 1/2 bathrooms: 1
Heating
- Has Heating (Unspecified Type)
Cooling
- Has cooling: Yes
Features
- Flooring: Hardwood, Wall to Wall Carpet, Ceramic
Interior area
- Total structure area: 4,831
- Total interior livable area: 4,831 sqft
Property
Parking
- Total spaces: 3
Features
- Spa features: Bath
Lot
- Size: 0.9 Acres
Details
- Parcel number: 950176
Construction
Type & style
- Home type: SingleFamily
- Property subtype: Single Family Residence
Condition
- Year built: 2008
- Major remodel year: 2008
Community & HOA
Location
- Region: Cle Elum
Financial & listing details
- Price per square foot: $642/sqft
- Tax assessed value: $2,300,590
- Annual tax amount: $14,425
- Date on market: 12/24/2024
Price history
| Date | Event | Price |
|---|---|---|
| 12/20/2024 | Sold | $3,100,000-8.8%$642/sqft |
Source: Realogics Sothebys International Realty Sold #e98486e3b5d893a53f337e855c5c7f4c Report a problem | ||
| 11/23/2024 | Pending sale | $3,399,000$704/sqft |
Source: Realogics Sothebys International Realty #2282339 Report a problem | ||
| 11/4/2024 | Listed for sale | $3,399,000$704/sqft |
Source: Realogics Sothebys International Realty #2282339 Report a problem | ||
| 10/18/2024 | Listing removed | $3,399,000$704/sqft |
Source: Realogics Sothebys International Realty #2282339 Report a problem | ||
| 8/27/2024 | Listed for sale | $3,399,000-5.6%$704/sqft |
Source: Realogics Sothebys International Realty #2282339 Report a problem | ||
| 8/26/2024 | Listing removed | $3,599,998$745/sqft |
Source: Realogics Sothebys International Realty #2171076 Report a problem | ||
| 3/7/2024 | Price change | $3,599,998-2.7%$745/sqft |
Source: Realogics Sothebys International Realty #2171076 Report a problem | ||
| 2/16/2024 | Listed for sale | $3,699,998$766/sqft |
Source: Realogics Sothebys International Realty #2171076 Report a problem | ||
| 2/9/2024 | Pending sale | $3,699,998$766/sqft |
Source: Realogics Sothebys International Realty #2171076 Report a problem | ||
| 10/18/2023 | Listed for sale | $3,699,998+25.4%$766/sqft |
Source: Realogics Sothebys International Realty #2171076 Report a problem | ||
| 8/16/2021 | Sold | $2,950,000+59.5%$611/sqft |
Source: Public Record Report a problem | ||
| 2/7/2020 | Sold | $1,849,000-2.6%$383/sqft |
Source: NWMLS as distributed by MLS GRID #1528657 Report a problem | ||
| 11/13/2019 | Pending sale | $1,898,000$393/sqft |
Source: Suncadia RE Sales Company #1528657 Report a problem | ||
| 11/3/2019 | Listed for sale | $1,898,000+8.5%$393/sqft |
Source: Suncadia RE Sales Company #1528657 Report a problem | ||
| 12/18/2014 | Sold | $1,750,000-12.5%$362/sqft |
Source: NWMLS as distributed by MLS GRID #701264 Report a problem | ||
| 9/14/2010 | Sold | $2,000,000-19.8%$414/sqft |
Source: Public Record Report a problem | ||
| 7/11/2010 | Pending sale | $2,495,000$516/sqft |
Source: John L Scott Real Estate #29090122 Report a problem | ||
| 4/2/2010 | Price change | $2,495,000-3.9%$516/sqft |
Source: John L Scott Real Estate #29090122 Report a problem | ||
| 3/14/2010 | Listed for sale | $2,595,000$537/sqft |
Source: John L Scott Real Estate #29090122 Report a problem | ||
Public tax history
| Year | Property taxes | Tax assessment |
|---|---|---|
| 2025 | $14,425 +6.6% | $2,300,590 +5% |
| 2024 | $13,538 -3.6% | $2,190,850 -9.8% |
| 2023 | $14,043 +6.1% | $2,429,900 +19% |
| 2022 | $13,233 +19% | $2,041,740 +43.8% |
| 2021 | $11,124 +13.4% | $1,420,170 +18.1% |
| 2019 | $9,811 +18.4% | $1,202,170 +15.9% |
| 2018 | $8,285 | $1,037,030 |
| 2017 | $8,285 | $1,037,030 |
| 2016 | $8,285 | $1,037,030 |
| 2015 | $8,285 -0.3% | $1,037,030 |
| 2013 | $8,312 | $1,037,030 -43.5% |
| 2010 | -- | $1,834,240 |
| 2009 | -- | $1,834,240 |
Find assessor info on the county website
Neighborhood: 98922
Nearby homes
- $3,100,0006 bd5 ba4.8k sqft161 Morning Star Lane Cle, Elum, WA 98922Sold
- $100-- bd-- ba-- sqftMorning Star Ln, Cle Elum, WA 98922Off Market
- $1,560,400-- bd-- ba-- sqftMorning Star Ln, Cle Elum, WA 98922Off Market
- $1,866,0000.91 acres101 Morning Star Ln, Cle Elum, WA 98922Off Market

- $631,8001.09 acres212 Morning Star Ln, Cle Elum, WA 98922Off Market
- $350,5500.84 acres170 Morning Star Ln, Cle Elum, WA 98922Off Market
- $3,170,0003 bd4 ba4k sqft260 Blue Flame Ln, Cle Elum, WA 98922Sold
- $1,470,3003 bd2 ba2.2k sqft120 Morning Star Ln, Cle Elum, WA 98922Off Market
Nearby schools
GreatSchools rating
- 8/10Cle Elum Roslyn Elementary SchoolGrades: PK-5Distance: 2.8 mi
- 7/10Walter Strom Middle SchoolGrades: 6-8Distance: 2.9 mi
- 6/10Cle Elum Roslyn High SchoolGrades: 9-12Distance: 2.8 mi
Get a cash offer in 3 minutes
Find out how much your home could sell for in as little as 3 minutes with a no-obligation cash offer.
Estimated market value
$2,594,300
Get a cash offer in 3 minutes
Find out how much your home could sell for in as little as 3 minutes with a no-obligation cash offer.
Estimated market value
$2,594,300
- Washington
- Kittitas County
- Cle Elum
- 98922
- 161 Morning Star Ln
