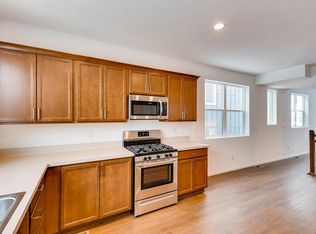
This beautiful 3-bedroom, 3-bathroom home offers an ideal blend of comfort, convenience, and outdoor enjoyment. Surrounded by numerous parks, including a dedicated dog park and the scenic Water Tower Park, this location is a nature lover's dream. Inside, an open floor plan welcomes you with an abundance of natural light that fills the space. The main floor features gleaming hardwood laminate flooring, giving a warm and inviting feel to the entire home. The open kitchen is perfect for entertaining, with modern appliances and plenty of counter space for culinary creations. You’ll love how the beautiful hardwood railing accents the home's interior charm. As part of the HOA, you'll have full access to a refreshing pool and two well-equipped gyms, making daily exercise and relaxation a breeze. Not only is this home a tranquil retreat, but it's also incredibly convenient. Located just 20 minutes from Denver International Airport (DIA) and less than 30 minutes from downtown Denver, your connection to both work and leisure is effortlessly close. Don't miss this opportunity to call this Brighton gem your own. Schedule a showing today and discover your perfect home.
Sold for $485,000
$485,000
161 Mt Bierstadt Street, Brighton, CO 80601
3beds
2,542sqft
Single Family Residence
Built in 2018
3,842 Square Feet Lot
$475,500 Zestimate®
$191/sqft
$2,946 Estimated rent
Home value
$475,500
$452,000 - $499,000
$2,946/mo
Zestimate® history
Owner options
List your home for rent
$2,946/mo
Rent Zestimate®
Find your next renter with Zillow Rental Manager. Plus, with online applications, you can quickly screen prospective tenants – for free.
$2,946/mo
Rent Zestimate®
Refinance and save
$3,206/mo
Est. payment
Refinancing to a lower rate could help reduce your monthly payments and save thousands over the life of the loan.
$3,206/mo
Est. payment
Explore your selling options
Work with a Zillow partner agent
Leverage their expertise and Zillow's premium Showcase listings to get your home seen by more buyers.
Get startedList with your own agent
Get your home in front of millions of buyers by listing it on Zillow.
Learn how to do itSell it yourself
Take full control of how buyers see your home on Zillow by listing For Sale by Owner (FSBO).
List your homeWhat's special
Modern appliancesOpen kitchenFull accessDedicated dog parkBeautiful hardwood railingOpen floor planScenic water tower park
Zillow last checked:
Listing updated:
Listed by:
Adrian Espinoza Jr 720-665-2037 adrianjr.espinoza@cbrealty.com,
Coldwell Banker Realty 24
Bought with:
Billy Streeter
HighPoint Property Management
Source: REcolorado as distributed by MLS GRID,MLS#: 8373611
Facts & features
Interior
Bedrooms & bathrooms
- Bedrooms: 3
- Bathrooms: 3
- Full bathrooms: 1
- 3/4 bathrooms: 1
- 1/2 bathrooms: 1
- Main level bathrooms: 1
Primary bedroom
- Level: Upper
- Area: 182 Square Feet
- Dimensions: 13 x 14
Bedroom
- Level: Upper
- Area: 120 Square Feet
- Dimensions: 12 x 10
Bedroom
- Level: Upper
- Area: 140 Square Feet
- Dimensions: 14 x 10
Primary bathroom
- Level: Upper
Bathroom
- Level: Upper
Bathroom
- Level: Main
Dining room
- Level: Main
- Area: 294 Square Feet
- Dimensions: 14 x 21
Kitchen
- Level: Main
- Area: 165 Square Feet
- Dimensions: 11 x 15
Laundry
- Level: Upper
- Area: 56 Square Feet
- Dimensions: 7 x 8
Living room
- Level: Main
- Area: 143 Square Feet
- Dimensions: 11 x 13
Utility room
- Level: Basement
Heating
- Forced Air
Cooling
- Central Air
Appliances
- Included: Convection Oven, Dishwasher, Disposal, Microwave, Refrigerator
- Laundry: In Unit
Features
- Ceiling Fan(s), Entrance Foyer, High Ceilings, Pantry, Walk-In Closet(s)
- Flooring: Carpet, Laminate, Tile
- Basement: Crawl Space,Partial,Sump Pump,Unfinished
- Common walls with other units/homes: End Unit
Interior area
- Total structure area: 2,542
- Total interior livable area: 2,542 sqft
- Finished area above ground: 2,000
- Finished area below ground: 0
Property
Parking
- Total spaces: 2
- Parking features: Concrete
- Garage spaces: 2
Features
- Levels: Two
- Stories: 2
- Patio & porch: Covered, Front Porch
- Fencing: Partial
Lot
- Size: 3,842 Square Feet
- Features: Landscaped, Level, Sprinklers In Front
Details
- Parcel number: R0159200
- Zoning: Res
- Special conditions: Standard
Construction
Type & style
- Home type: SingleFamily
- Architectural style: A-Frame
- Property subtype: Single Family Residence
- Attached to another structure: Yes
Materials
- Frame, Wood Siding
- Foundation: Slab
- Roof: Composition
Condition
- Year built: 2018
Utilities & green energy
- Sewer: Public Sewer
- Water: Public
- Utilities for property: Cable Available, Internet Access (Wired), Natural Gas Available, Phone Available
Community & HOA
Community
- Subdivision: Brighton Crossing
HOA
- Has HOA: Yes
- Amenities included: Clubhouse, Fitness Center, Park, Playground
- Services included: Maintenance Grounds, Recycling, Trash
- HOA fee: $326 quarterly
- HOA name: Brighton Crossing
- HOA phone: 970-617-2462
Location
- Region: Brighton
Financial & listing details
- Price per square foot: $191/sqft
- Tax assessed value: $513,000
- Annual tax amount: $4,865
- Date on market: 10/20/2023
- Listing terms: 1031 Exchange,Cash,Conventional,FHA,VA Loan
- Exclusions: Seller's Personal Property.
- Ownership: Individual
- Electric utility on property: Yes
- Road surface type: Paved
Price history
| Date | Event | Price |
|---|---|---|
| 2/29/2024 | Sold | $485,000$191/sqft |
Source:  REcolorado as distributed by MLS GRID #8373611 Report a problem REcolorado as distributed by MLS GRID #8373611 Report a problem | ||
| 1/31/2024 | Pending sale | $485,000$191/sqft |
Source: REcolorado as distributed by MLS GRID #8373611 Report a problem | ||
| 1/5/2024 | Price change | $485,000-3%$191/sqft |
Source: REcolorado as distributed by MLS GRID #8373611 Report a problem | ||
| 10/20/2023 | Listed for sale | $500,000+25.9%$197/sqft |
Source: REcolorado as distributed by MLS GRID #8373611 Report a problem | ||
| 11/4/2020 | Sold | $397,000+0.5%$156/sqft |
Source: Public Record Report a problem | ||
| 10/5/2020 | Pending sale | $395,000$155/sqft |
Source: Keller Williams Realty Llc #4157219 Report a problem | ||
| 10/2/2020 | Price change | $395,000-1%$155/sqft |
Source: Keller Williams Realty Llc #4157219 Report a problem | ||
| 9/14/2020 | Pending sale | $399,000$157/sqft |
Source: Keller Williams Realty Llc #4157219 Report a problem | ||
| 8/14/2020 | Listed for sale | $399,000+2.5%$157/sqft |
Source: Keller Williams Realty Llc #4157219 Report a problem | ||
| 8/26/2019 | Sold | $389,181$153/sqft |
Source: Public Record Report a problem | ||
| 7/13/2019 | Pending sale | $389,181$153/sqft |
Source: Brookfield Residential #9225226 Report a problem | ||
| 5/14/2019 | Listed for sale | $389,181+73%$153/sqft |
Source: Brookfield Residential #9225226 Report a problem | ||
| 3/29/2002 | Sold | $225,000$89/sqft |
Source: Public Record Report a problem | ||
Public tax history
| Year | Property taxes | Tax assessment |
|---|---|---|
| 2025 | $5,431 -9.5% | $32,070 -13% |
| 2024 | $6,003 +23.4% | $36,870 |
| 2023 | $4,865 -0.1% | $36,870 +31.1% |
| 2022 | $4,868 | $28,120 -2.8% |
| 2021 | -- | $28,930 +69.1% |
| 2020 | $2,844 | $17,110 -0.3% |
| 2019 | $2,844 +29% | $17,160 +26.6% |
| 2018 | $2,205 | $13,550 +5.4% |
| 2017 | $2,205 | $12,860 +1101.9% |
| 2016 | -- | $1,070 +4.9% |
| 2015 | $164 | $1,020 -46% |
| 2014 | -- | $1,890 |
| 2013 | -- | $1,890 -4.1% |
| 2012 | -- | $1,970 |
| 2011 | -- | $1,970 +198.5% |
| 2010 | -- | $660 |
| 2009 | -- | $660 -66.2% |
| 2008 | -- | $1,950 -49.4% |
| 2007 | -- | $3,850 +10% |
| 2006 | -- | $3,500 +109.6% |
| 2005 | -- | $1,670 |
Find assessor info on the county website
Neighborhood: 80601
Nearby homes
- $472,9004 bd4 ba2k sqft165 Mount Bierstadt St, Brighton, CO 80601Off Market
- $480,0003 bd2 ba1.7k sqft157 Mount Bierstadt St, Brighton, CO 80601Off Market
- $467,2003 bd3 ba2.3k sqft179 Mount Bierstadt St, Brighton, CO 80601Off Market
- $497,0303 bd3 ba2.6k sqft183 Mount Bierstadt St, Brighton, CO 80601Sold

- $510,3003 bd3 ba2.9k sqft197 Mount Bierstadt St, Brighton, CO 80601Off Market
- $444,8006,978 Square Feet143 Mount Bierstadt St, Brighton, CO 80601Off Market
- $521,0003 bd3 ba1.9k sqft4778 Quandary Peak St, Brighton, CO 80601Off Market
- $522,7003 bd3 ba1.9k sqft4778 Quandary Peak Drive, Brighton, CO 80601Off Market
Nearby schools
GreatSchools rating
- 4/10Mary E Pennock Elementary SchoolGrades: PK-5Distance: 1.1 mi
- 2/10Overland Trail Middle SchoolGrades: 6-8Distance: 2.5 mi
- 5/10Brighton High SchoolGrades: 9-12Distance: 2.9 mi
Schools provided by the listing agent
- Elementary: Mary E Pennock
- Middle: Overland Trail
- High: Brighton
- District: School District 27-J
Source: REcolorado as distributed by MLS GRID. This data may not be complete. We recommend contacting the local school district to confirm school assignments for this home.
Get a cash offer in 3 minutes
Find out how much your home could sell for in as little as 3 minutes with a no-obligation cash offer.
Estimated market value
$475,500
Get a cash offer in 3 minutes
Find out how much your home could sell for in as little as 3 minutes with a no-obligation cash offer.
Estimated market value
$475,500
- Colorado
- Adams County
- Brighton
- 80601
- 161 Mt Bierstadt Street
Nearby cities
Nearby zip codes
Other Brighton Topics
