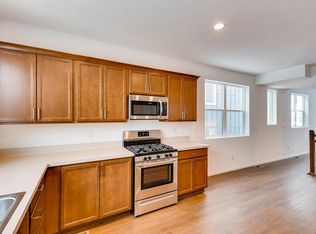
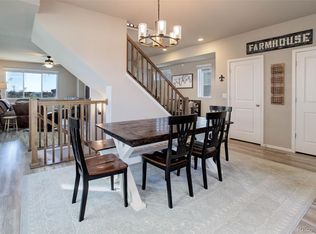
DON'T LIVE IN A CONSTRUCTION ZONE! This near-new urban contemporary house has tons of light, an open floor plan, 9-foot ceilings (even in the basement) and is move-in ready! The front foyer is private yet large enough for ushering in guests. You'll enter near the spacious kitchen that, not only has an abundance of preparation space for lots of helping hands, but the unimpeded views through the expanse of large windows allow the beautiful morning sunrises to flood into your home; perfect with your morning coffee! Also notice that the size could accommodate a rolling island or a bistro table to suit your style! The adjoining great room has a dining area with the family room beyond. Upstairs you'll find a small loft and the laundry room flanked by two bedrooms and a full bath on the east end, and a sumptuous master suite with a large walk-in closet on the west end. The unfinished basement has stub outs for plumbing, so you can build it out to suit your needs. Returning to the main floor, on the way to the backyard, you'll find the powder room and enough space near the back door for some seating, shoe shelves and grab-and-go items. While small, the backyard holds possibilities for a garden and relaxation area with a fire pit for winding down. The detached garage actually fits an F350 Crew Cab short bed truck! For your peace of mind a $2500 Vivint Smart Home Security System is already installed (monthly monitoring contracted separately). Sitting directly across the street from the Brighton Crossing Recreation Area you will have access to the recreation center, the huge open space, dog park, splash park and a walking path, not to mention the fact that you're within walking distance to the Water Tower Sports Park, King Soopers, McDonald's and other amenities and within 5 minutes access to I-76 and 8 minutes to Barr Lake. What are you waiting for?!?! (HOA docs: https://www.brightoncrossingsmd.live/covenants)
Sold for $497,030
$497,030
183 Mt Bierstadt Street, Brighton, CO 80601
3beds
2,690sqft
Single Family Residence
Built in 2018
3,920 Square Feet Lot
$480,800 Zestimate®
$185/sqft
$3,098 Estimated rent
Home value
$480,800
$447,000 - $514,000
$3,098/mo
Zestimate® history
Owner options
List your home for rent
$3,098/mo
Rent Zestimate®
Find your next renter with Zillow Rental Manager. Plus, with online applications, you can quickly screen prospective tenants – for free.
$3,098/mo
Rent Zestimate®
Refinance and save
$3,305/mo
Est. payment
Refinancing to a lower rate could help reduce your monthly payments and save thousands over the life of the loan.
$3,305/mo
Est. payment
Explore your selling options
Work with a Zillow partner agent
Leverage their expertise and Zillow's premium Showcase listings to get your home seen by more buyers.
Get startedList with your own agent
Get your home in front of millions of buyers by listing it on Zillow.
Learn how to do itSell it yourself
Take full control of how buyers see your home on Zillow by listing For Sale by Owner (FSBO).
List your homeWhat's special
Unimpeded viewsSumptuous master suiteDetached garageSmall loftAdjoining great roomLarge walk-in closetSpacious kitchen
Zillow last checked:
Listing updated:
Listed by:
Laura Lomba-Berg 303-974-8653 NeotericLiving@outlook.com,
Neoteric Living, LLC
Bought with:
Sam Barnes II, 40038276
eXp Realty, LLC
Source: REcolorado as distributed by MLS GRID,MLS#: 8115503
Facts & features
Interior
Bedrooms & bathrooms
- Bedrooms: 3
- Bathrooms: 3
- Full bathrooms: 2
- 1/2 bathrooms: 1
- Main level bathrooms: 1
Primary bedroom
- Description: Master - Faces West
- Level: Upper
Bedroom
- Description: 2nd Bedroom - Faces East
- Level: Upper
Bedroom
- Description: 3rd Bedroom - Faces East
- Level: Upper
Primary bathroom
- Description: Master Bath
- Level: Upper
Bathroom
- Description: 2nd Bathroom
- Level: Upper
Bathroom
- Description: Powder Room
- Level: Main
Great room
- Level: Main
Laundry
- Level: Upper
Loft
- Level: Upper
Heating
- Forced Air
Cooling
- Central Air
Appliances
- Included: Dishwasher, Disposal, Dryer, Electric Water Heater, Gas Water Heater, Humidifier, Microwave, Oven, Range, Refrigerator, Washer
Features
- Entrance Foyer, High Ceilings, Laminate Counters, Open Floorplan, Primary Suite, Smart Thermostat, Smoke Free, Walk-In Closet(s)
- Flooring: Carpet, Vinyl
- Windows: Double Pane Windows, Window Coverings
- Basement: Unfinished
Interior area
- Total structure area: 2,690
- Total interior livable area: 2,690 sqft
- Finished area above ground: 2,095
- Finished area below ground: 0
Property
Parking
- Total spaces: 2
- Parking features: Exterior Access Door, Garage Door Opener
- Garage spaces: 2
Features
- Levels: Two
- Stories: 2
- Patio & porch: Front Porch
- Exterior features: Private Yard
- Fencing: Full
Lot
- Size: 3,920 Square Feet
- Features: Master Planned, Sprinklers In Front
- Residential vegetation: Grassed, Xeriscaping
Details
- Parcel number: R0159203
- Special conditions: Standard
Construction
Type & style
- Home type: SingleFamily
- Architectural style: Urban Contemporary
- Property subtype: Single Family Residence
Materials
- Frame
Condition
- Updated/Remodeled
- Year built: 2018
Utilities & green energy
- Electric: 110V, 220 Volts
- Sewer: Public Sewer
- Water: Public
- Utilities for property: Electricity Connected, Natural Gas Connected, Phone Connected
Community & HOA
Community
- Security: Carbon Monoxide Detector(s), Security System, Smart Locks, Smart Security System, Smoke Detector(s), Video Doorbell
- Subdivision: Brighton Crossing
HOA
- Has HOA: Yes
- Amenities included: Fitness Center, Park, Playground, Trail(s)
- Services included: Reserve Fund, Irrigation, Maintenance Grounds, Recycling, Road Maintenance, Snow Removal, Trash
- HOA fee: $319 quarterly
- HOA name: Brighton Crossings Metro District
- HOA phone: 970-617-2462
Location
- Region: Brighton
Financial & listing details
- Price per square foot: $185/sqft
- Tax assessed value: $519,000
- Annual tax amount: $6,317
- Date on market: 10/24/2024
- Listing terms: Cash,Conventional,FHA,VA Loan
- Exclusions: Freestanding Lamps
- Ownership: Corporation/Trust
- Electric utility on property: Yes
- Road surface type: Alley Paved, Paved
Price history
| Date | Event | Price |
|---|---|---|
| 5/28/2025 | Sold | $497,030+1.9%$185/sqft |
Source:  REcolorado as distributed by MLS GRID #8115503 Report a problem REcolorado as distributed by MLS GRID #8115503 Report a problem | ||
| 11/12/2024 | Pending sale | $488,000$181/sqft |
Source: REcolorado as distributed by MLS GRID #8115503 Report a problem | ||
| 10/24/2024 | Listed for sale | $488,000+23.8%$181/sqft |
Source: REcolorado as distributed by MLS GRID #8115503 Report a problem | ||
| 2/24/2021 | Listing removed | -- |
Source:  ServiceLink Auction Report a problem ServiceLink Auction Report a problem | ||
| 11/7/2020 | Listed for sale | -- |
Source: Hudson & Marshall Report a problem | ||
| 9/4/2020 | Listing removed | -- |
Source: Hudson & Marshall Report a problem | ||
| 5/10/2020 | Listed for sale | -- |
Source: Hudson & Marshall Report a problem | ||
| 7/3/2019 | Sold | $394,181+1.5%$147/sqft |
Source: Public Record Report a problem | ||
| 5/14/2019 | Pending sale | $388,181$144/sqft |
Source: Brookfield Residential #2581754 Report a problem | ||
| 5/5/2019 | Price change | $388,181-2.8%$144/sqft |
Source: Brookfield Residential #2581754 Report a problem | ||
| 5/1/2019 | Listed for sale | $399,450$148/sqft |
Source: Brookfield Residential #2581754 Report a problem | ||
Public tax history
| Year | Property taxes | Tax assessment |
|---|---|---|
| 2025 | $5,520 -12.6% | $32,440 -13.3% |
| 2024 | $6,317 +28.6% | $37,410 |
| 2023 | $4,913 0% | $37,410 +31.7% |
| 2022 | $4,915 | $28,400 -2.8% |
| 2021 | -- | $29,210 +68.2% |
| 2020 | $2,888 | $17,370 -0.3% |
| 2019 | $2,888 +31% | $17,420 +28.6% |
| 2018 | $2,205 | $13,550 +5.4% |
| 2017 | $2,205 | $12,860 +1101.9% |
| 2016 | -- | $1,070 +4.9% |
| 2015 | $164 | $1,020 -46% |
| 2014 | -- | $1,890 |
| 2013 | -- | $1,890 -4.1% |
| 2012 | -- | $1,970 |
| 2011 | -- | $1,970 +198.5% |
| 2010 | -- | $660 |
| 2009 | -- | $660 -66.2% |
| 2008 | -- | $1,950 -49.4% |
| 2007 | -- | $3,850 +10% |
| 2006 | -- | $3,500 +109.6% |
| 2005 | -- | $1,670 |
Find assessor info on the county website
Neighborhood: 80601
Nearby homes
- $471,0003 bd3 ba2.3k sqft179 Mount Bierstadt St, Brighton, CO 80601Off Market
- $513,2003 bd3 ba2.9k sqft197 Mount Bierstadt St, Brighton, CO 80601Off Market

- $477,7004 bd4 ba2k sqft165 Mount Bierstadt St, Brighton, CO 80601Off Market
- $485,0003 bd3 ba2.5k sqft161 Mount Bierstadt St, Brighton, CO 80601Sold
- $463,9003 bd3 ba1.7k sqft4773 Tanner Peak Trl, Brighton, CO 80601Off Market
- $483,6003 bd2 ba1.7k sqft157 Mount Bierstadt St, Brighton, CO 80601Off Market
- $463,3003 bd2 ba2k sqft4769 Tanner Peak Trl, Brighton, CO 80601Off Market
- $462,7002 bd2 ba1.2k sqft4798 Tanner Peak Trl, Brighton, CO 80601Off Market
Nearby schools
GreatSchools rating
- 4/10Mary E Pennock Elementary SchoolGrades: PK-5Distance: 1.1 mi
- 2/10Overland Trail Middle SchoolGrades: 6-8Distance: 2.4 mi
- 5/10Brighton High SchoolGrades: 9-12Distance: 2.9 mi
Schools provided by the listing agent
- Elementary: Mary E Pennock
- Middle: Overland Trail
- High: Brighton
- District: School District 27-J
Source: REcolorado as distributed by MLS GRID. This data may not be complete. We recommend contacting the local school district to confirm school assignments for this home.
Get a cash offer in 3 minutes
Find out how much your home could sell for in as little as 3 minutes with a no-obligation cash offer.
Estimated market value
$480,800
Get a cash offer in 3 minutes
Find out how much your home could sell for in as little as 3 minutes with a no-obligation cash offer.
Estimated market value
$480,800
- Colorado
- Adams County
- Brighton
- 80601
- 183 Mt Bierstadt Street
Nearby cities
Nearby zip codes
Other Brighton Topics
