This Stunning custom built authentic Log home needs a new Family! This Home sits in an AirBnB approved community with a gorgeous Lake with private beach, playground, pool, tennis and so much more. The Great room comes equipped with a Stone Gas FP and Bose surround sound keeping you and your guests entertained. Tons of windows allow you to let in the sunshine while also enjoying what Mother nature has to offer.
Radiant heat Hickory floors on the main floor, gives this home a special feel. Triple sliding doors lead to the hot tub and lounge area. The Gourmet kitchen has New Wall ovens. Gas range with tasteful Brick hearth and Boos butcher block, tons of lighting, granite counters and huge Island. Too many features to list here. Bedrooms have cedar lined closets and separate zoned heating with Oak hardwood floors. Baths have spa showers for your tranquility.
Primary bath has double sinks with granite and spa tub. Screened room boasts a hot tub and lounge area. Yard has Amish built shed, huge 2 car garage and a whole home Generac Generator. Property backs up to Nature Conservancy land so it will be peaceful if that's what you are looking for. Exterior has wraparound deck and patio as well as Fire pit nearby and also additional deck for those get togethers. Better stop by today before it's too late.
Sold for $875,000
$875,000
161 Mountain View Dr, Jim Thorpe, PA 18229
3beds
4,520sqft
Single Family Residence
Built in 1992
1.67 Acres Lot
$900,100 Zestimate®
$194/sqft
$3,336 Estimated rent
Home value
$900,100
$846,000 - $954,000
$3,336/mo
Zestimate® history
Owner options
List your home for rent
$3,336/mo
Rent Zestimate®
Find your next renter with Zillow Rental Manager. Plus, with online applications, you can quickly screen prospective tenants – for free.
$3,336/mo
Rent Zestimate®
Refinance and save
$6,887/mo
Est. payment
Refinancing to a lower rate could help reduce your monthly payments and save thousands over the life of the loan.
$6,887/mo
Est. payment
Explore your selling options
Work with a Zillow partner agent
Leverage their expertise and Zillow's premium Showcase listings to get your home seen by more buyers.
Get startedList with your own agent
Get your home in front of millions of buyers by listing it on Zillow.
Learn how to do itSell it yourself
Take full control of how buyers see your home on Zillow by listing For Sale by Owner (FSBO).
List your homeWhat's special
Zillow last checked:
Listing updated:
Listed by:
Thomas M Waslowski - Realtor 570-656-6448,
Better Homes and Gardens Real Estate Wilkins & Associates - Stroudsburg
Bought with:
Thomas M Waslowski - Realtor, RS314165
Better Homes and Gardens Real Estate Wilkins & Associates - Stroudsburg
Source: PMAR,MLS#: PM-115470
Facts & features
Interior
Bedrooms & bathrooms
- Bedrooms: 3
- Bathrooms: 3
- Full bathrooms: 2
- 1/2 bathrooms: 1
Primary bedroom
- Description: oak floors
- Level: First
- Area: 197.63
- Dimensions: 12.75 x 15.5
Bedroom 2
- Description: oak floors
- Level: First
- Area: 291.38
- Dimensions: 18.5 x 15.75
Primary bathroom
- Description: granite/spa shower
- Level: Second
- Area: 188.44
- Dimensions: 11.25 x 16.75
Bathroom 2
- Description: half
- Level: First
- Area: 32.81
- Dimensions: 6.25 x 5.25
Bonus room
- Description: finished space/carpet/heat
- Level: Lower
- Area: 479.5
- Dimensions: 34.25 x 14
Dining room
- Description: hickory floors
- Level: First
- Area: 371.88
- Dimensions: 29.75 x 12.5
Great room
- Description: hickory floors/Bose surround
- Level: First
- Area: 669.38
- Dimensions: 29.75 x 22.5
Kitchen
- Description: Alder Wood cabinets
- Level: First
- Area: 494.06
- Dimensions: 23.25 x 21.25
Living room
- Description: Gas FP
- Level: First
- Area: 387.75
- Dimensions: 23.5 x 16.5
Loft
- Description: game room/possible gym
- Level: Second
- Area: 769.63
- Dimensions: 23.5 x 32.75
Other
- Description: concrete
- Level: Basement
- Area: 1085.88
- Dimensions: 29.75 x 36.5
Other
- Description: concrete/utilities
- Level: Basement
- Area: 1593
- Dimensions: 44.25 x 36
Other
- Description: hot tub/ exterior screened room
- Level: First
- Area: 382.25
- Dimensions: 11 x 34.75
Heating
- Hot Water, Radiant Floor, Oil, Propane, Zoned
Cooling
- Ceiling Fan(s), Central Air
Appliances
- Included: Electric Oven, Gas Range, Refrigerator, Water Heater, Dishwasher, Microwave, Washer, Dryer
Features
- Eat-in Kitchen, Kitchen Island, Granite Counters, Cedar Closet(s)
- Flooring: Hardwood, Tile
- Basement: Full,Partially Finished,Concrete
- Number of fireplaces: 2
- Fireplace features: Family Room, Living Room, Gas
- Common walls with other units/homes: No Common Walls
Interior area
- Total structure area: 7,222
- Total interior livable area: 4,520 sqft
- Finished area above ground: 4,041
- Finished area below ground: 479
Property
Parking
- Total spaces: 2
- Parking features: Garage
- Garage spaces: 2
Features
- Stories: 2
- Patio & porch: Patio, Deck, Covered
- Has spa: Yes
- Spa features: Above Ground
Lot
- Size: 1.67 Acres
- Features: Greenbelt, Corner Lot, Irregular Lot, Level
Details
- Parcel number: 51A5134MV
- Zoning description: Residential
Construction
Type & style
- Home type: SingleFamily
- Architectural style: Log Home
- Property subtype: Single Family Residence
Materials
- Log
- Roof: Asphalt
Condition
- Year built: 1992
Utilities & green energy
- Electric: 200+ Amp Service
- Sewer: Septic Tank
- Water: Well
- Utilities for property: Cable Available
Community & HOA
Community
- Subdivision: Bear Creek Lakes
HOA
- Has HOA: Yes
- Amenities included: Security, Clubhouse, Playground, Outdoor Pool
- HOA fee: $938 annually
Location
- Region: Jim Thorpe
Financial & listing details
- Price per square foot: $194/sqft
- Tax assessed value: $347,912
- Annual tax amount: $9,281
- Date on market: 5/24/2024
- Listing terms: Cash,Conventional
- Road surface type: Paved
Price history
| Date | Event | Price |
|---|---|---|
| 7/10/2024 | Sold | $875,000-3.3%$194/sqft |
Source: PMAR #PM-115470 Report a problem | ||
| 5/24/2024 | Listed for sale | $905,000+64.6%$200/sqft |
Source: PMAR #PM-115470 Report a problem | ||
| 6/20/2017 | Sold | $549,900$122/sqft |
Source: PMAR #PM-46395 Report a problem | ||
| 5/5/2017 | Listed for sale | $549,900$122/sqft |
Source: Pocono Mountain Lakes Realty - Jim Thorpe #PM-46395 Report a problem | ||
Public tax history
| Year | Property taxes | Tax assessment |
|---|---|---|
| 2026 | $11,279 +5.4% | $173,956 |
| 2025 | $10,702 +13.8% | $173,956 +8.3% |
| 2024 | $9,402 +1.3% | $160,664 |
| 2023 | $9,282 | $160,664 |
| 2022 | $9,282 | $160,664 |
| 2021 | $9,282 | $160,664 |
| 2020 | $9,282 -7.9% | $160,664 |
| 2019 | $10,077 +12.5% | $160,664 |
| 2018 | $8,960 +99902.6% | $160,664 |
| 2017 | $9 | $160,664 |
| 2016 | -- | $160,664 |
| 2015 | -- | $160,664 -24.5% |
| 2014 | -- | $212,850 |
| 2013 | -- | $212,850 |
| 2012 | -- | $212,850 |
| 2011 | -- | $212,850 +33.1% |
| 2010 | -- | $159,900 |
| 2009 | -- | $159,900 |
| 2008 | -- | $159,900 |
| 2007 | $951 | $159,900 |
| 2006 | -- | $159,900 |
| 2005 | -- | $159,900 |
Find assessor info on the county website
Neighborhood: 18229
Nearby homes
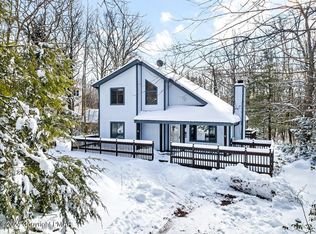
- $326,5013 bd2 ba1.5k sqft157 Mountain View Dr, Jim Thorpe, PA 18229Sold
- $310,6003 bd2 ba1.4k sqft13 Recreation Ct, Jim Thorpe, PA 18229Off Market
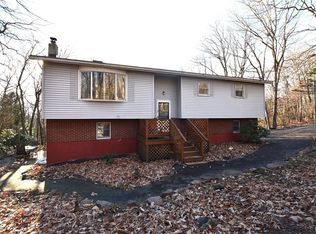
- $319,0004 bd3 ba2.4k sqft3 Recreation Dr, Jim Thorpe, PA 18229Sold
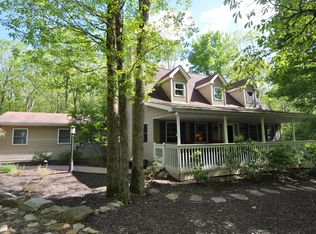
- $492,3004 bd2 ba2k sqft17 Recreation Ct, Jim Thorpe, PA 18229Off Market
- $910,0006 bd4 ba3.5k sqft9 Recreation Ct, Jim Thorpe, PA 18229Sold
- $385,7003 bd2 ba1.9k sqft15 Recreation Dr, Jim Thorpe, PA 18229Off Market
- $400,5003 bd2 ba1.6k sqft113 Wargo Dr, Jim Thorpe, PA 18229Off Market
- $400,7003 bd2 ba1.8k sqft180 Mountain View Dr, Jim Thorpe, PA 18229Off Market
Nearby schools
GreatSchools rating
- 4/10L B Morris El SchoolGrades: PK-8Distance: 3.2 mi
- 5/10Jim Thorpe Area Senior High SchoolGrades: 9-12Distance: 3.1 mi
Get a cash offer in 3 minutes
Find out how much your home could sell for in as little as 3 minutes with a no-obligation cash offer.
Estimated market value
$900,100
Get a cash offer in 3 minutes
Find out how much your home could sell for in as little as 3 minutes with a no-obligation cash offer.
Estimated market value
$900,100
- Pennsylvania
- Carbon County
- Jim Thorpe
- 18229
- 161 Mountain View Dr
