Skip main navigation
Sold for $319,000
  • $319,000

    3 Recreation Dr, Jim Thorpe, PA 18229

    4beds
    2,432sqft
    Single Family Residence
    Built in 1987
    1.02 Acres Lot
    $384,700 Zestimate®
    $131/sqft
    $2,811 Estimated rent

    Home value

    $384,700

    $362,000 - $412,000

    $2,811/mo

    Zestimate® history
    Loading
    Loading...

    Owner options

    List your home for rent

    $2,811/mo

    Rent Zestimate®

    Find your next renter with Zillow Rental Manager. Plus, with online applications, you can quickly screen prospective tenants – for free.

    Learn more

    $2,811/mo

    Rent Zestimate®

    Refinance and save

    $3,012/mo

    Est. payment

    Refinancing to a lower rate could help reduce your monthly payments and save thousands over the life of the loan.

    See today's rates

    $3,012/mo

    Est. payment

    Explore your selling options

    Work with a Zillow partner agent

    Leverage their expertise and Zillow's premium Showcase listings to get your home seen by more buyers.

    Get started

    List with your own agent

    Get your home in front of millions of buyers by listing it on Zillow.

    Learn how to do it

    Sell it yourself

    Take full control of how buyers see your home on Zillow by listing For Sale by Owner (FSBO).

    List your home

    What's special

    Rear yardMountain view sectionJim thorpeLaundry areaLarge recreation roomAmple natural lightSky lights
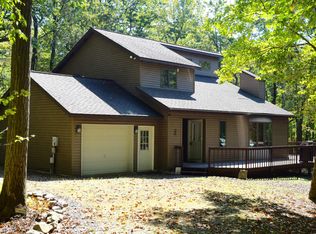
    This Open and Airy Bi Level located in the Mountain View Section of sought after Bear Creek Lakes Community is situated on over an ACRE! Main level boasts of open concept living space with vaulted ceilings and provides ample natural light through sky lights. Wonderful Home for entertaining with Spacious Kitchen w/ black stainless steel appliance, granite countertop and Dining area which leads to a 3 Season room. Main level offers Main Bedroom w/ En-Suite, 2 additional bedrooms & full bathroom. Lower level has a large Recreation room with Wood Stove and Glass Sliders leading to rear yard. In addition there is a 4th Bedroom/Home Office. Laundry area located in the Full Bath on Lower level. Rear yard offers Fenced area which is ideal for pets or gardening. Paved driveway which leads to one car garage. Minutes to historical town of Jim Thorpe.

    Zillow last checked:

    Listing updated:

    Listed by:

    Marion C. Domski 570-413-3588,

    Mountain Vista Real Estate

    Bought with:

    nonmember

    NON MBR Office

    Source: GLVR,MLS#: 727630MLS LogoOriginating MLS: Lehigh Valley MLS

    Facts & features

    Interior

    Bedrooms & bathrooms
    • Bedrooms: 4
    • Bathrooms: 3
    • Full bathrooms: 3
    Primary bedroom
    • Level: First
    • Dimensions: 15.60 x 13.60
    Bedroom
    • Level: First
    • Dimensions: 10.00 x 10.00
    Bedroom
    • Level: First
    • Dimensions: 10.60 x 13.60
    Bedroom
    • Level: Lower
    • Dimensions: 12.00 x 12.00
    Primary bathroom
    • Level: First
    • Dimensions: 6.60 x 6.60
    Dining room
    • Level: First
    • Dimensions: 9.00 x 16.00
    Other
    • Level: First
    • Dimensions: 7.00 x 6.00
    Other
    • Description: laundry rm/ full bath
    • Level: Lower
    • Dimensions: 9.00 x 10.00
    Kitchen
    • Level: First
    • Dimensions: 13.60 x 15.00
    Living room
    • Level: First
    • Dimensions: 13.00 x 16.00
    Recreation
    • Level: Lower
    • Dimensions: 23.00 x 24.00
    Heating
    • Baseboard, Electric, Wood Stove
    Cooling
    • Ceiling Fan(s)
    Appliances
    • Included: Dryer, Dishwasher, Electric Dryer, Electric Water Heater, Refrigerator
    • Laundry: Electric Dryer Hookup, Lower Level
    Features
    • Dining Area, Family Room Lower Level, Skylights, Vaulted Ceiling(s)
    • Flooring: Carpet, Tile, Vinyl
    • Windows: Skylight(s)
    • Basement: Other
    • Has fireplace: Yes
    • Fireplace features: Lower Level, Wood Burning
    Interior area
    • Total interior livable area: 2,432 sqft
    • Finished area above ground: 2,432
    • Finished area below ground: 0

    Property

    Parking
    • Total spaces: 1
    • Parking features: Attached, Garage
    • Attached garage spaces: 1
    Features
    • Stories: 2
    • Patio & porch: Enclosed, Patio, Porch
    • Exterior features: Patio
    Lot
    • Size: 1.02 Acres
    • Features: Wooded
    Details
    • Parcel number: 51A5137MV
    • Zoning: Residential
    • Special conditions: None

    Construction

    Type & style
    • Home type: SingleFamily
    • Architectural style: Bi-Level
    • Property subtype: Single Family Residence
    Materials
    • Brick, Vinyl Siding
    • Foundation: Slab
    • Roof: Asphalt,Fiberglass
    Condition
    • Unknown
    • Year built: 1987

    Utilities & green energy

    • Sewer: Septic Tank
    • Water: Well

    Community & neighborhood

    Location
    • Region: Jim Thorpe
    • Subdivision: Bear Creek Lakes

    HOA & financial

    HOA
    • Has HOA: Yes
    • HOA fee: $938 annually

    Other

    Other facts
    • Listing terms: Cash,Conventional,FHA,VA Loan
    • Ownership type: Fee Simple

    Price history

    DateEventPrice
    2/20/2024Sold$319,000-7.5%$131/sqft
    Source: GLVR #727630 Report a problem
    1/12/2024Pending sale$345,000$142/sqft
    Source: GLVR #727630 Report a problem
    1/2/2024Price change$345,000-5.5%$142/sqft
    Source: GLVR #727630 Report a problem
    12/11/2023Price change$365,000-5.2%$150/sqft
    Source: GLVR #727630 Report a problem
    11/29/2023Listed for sale$385,000+168.3%$158/sqft
    Source: GLVR #727630 Report a problem
    4/13/2017Sold$143,500-4.3%$59/sqft
    Source: GLVR #537250 Report a problem
    1/29/2017Price change$149,900-11.8%$62/sqft
    Source: Keller Williams - Northampton County #537250 Report a problem
    9/19/2016Price change$169,900-5.6%$70/sqft
    Source: Coldwell Banker Hearthside, Realtors #522596 Report a problem
    6/3/2016Listed for sale$179,900$74/sqft
    Source: Coldwell Banker Hearthside Realtors #PM-36162 Report a problem

    Public tax history

    YearProperty taxesTax assessment
    2025$3,688 +5.1%$59,950
    2024$3,508 +1.3%$59,950
    2023$3,463 $59,950
    2022$3,463 $59,950
    2021$3,463 $59,950
    2020$3,463 -7.9%$59,950
    2019$3,760 +12.5%$59,950
    2018$3,343 +100002.1%$59,950
    2017$3 $59,950
    2016-- $59,950
    2015-- $59,950
    2014-- $59,950
    2013-- $59,950
    2012-- $59,950
    2011-- $59,950
    2010-- $59,950
    2009-- $59,950
    2008-- $59,950
    2007$356 $59,950 +0.3%
    2006-- $59,800
    2005-- $59,800

    Find assessor info on the county website

    Neighborhood: 18229

    Nearby schools

    GreatSchools rating
    Schools provided by the listing agent
    • District: Jim Thorpe

    Source: GLVR. This data may not be complete. We recommend contacting the local school district to confirm school assignments for this home.

    Get a cash offer in 3 minutes
    Find out how much your home could sell for in as little as 3 minutes with a no-obligation cash offer.
    Estimated market value
    $384,700
    Get a cash offer in 3 minutes
    Find out how much your home could sell for in as little as 3 minutes with a no-obligation cash offer.
    Estimated market value
    $384,700