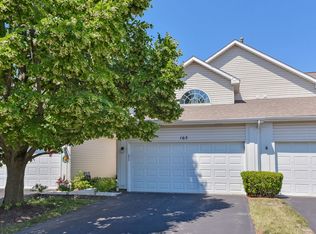
Welcome home to this charming end unit townhome! The welcoming front porch is nestled in mature trees and beautiful landscaping. Inside you will find an open floor plan with new flooring and vaulted ceilings. Combo Living Room/Dining Room (D/R is currently used as sitting area) with gas fireplace. Adorable niches and storage throughout! The kitchen has been updated with quartz counters, backsplash, newer appliances; Bosch dishwasher, LG Stove, Microwave, and Refrigerator. Refrigerator has water line and ice maker (unique to these townhomes.) French doors open to first floor den/office ideal for work from home or guest bedroom! Half bath and mudroom/laundry room complete the first floor. The mechanicals in mud room include water filtration system! Upstairs you will find a magnificent master suite. Large bedroom with updated master bath. Granite counters and comfort height vanity. Dual head shower and spectacular tile work. Deep linen closet. 2 car attached garage includes attic pull down stairs (not a ladder)and newer flooring for huge storage options! New Windows 2020, Roof- 2010-ish, gutters and leaf guards- 2022, New Deck 2023 Furnace- 2010, A/C- 2011, Water Heater 2018, (Roof, Gutters/leaf guards, and Deck done through HOA) IDEAL LOCATION for walking! Less than 1/4 mile to Target!
Closed
$288,970
161 N Barton Trl, Batavia, IL 60510
2beds
1,462sqft
Townhouse, Single Family Residence
Built in 1995
1,320 Square Feet Lot
$335,000 Zestimate®
$198/sqft
$2,581 Estimated rent
Home value
$335,000
$318,000 - $352,000
$2,581/mo
Zestimate® history
Owner options
List your home for rent
$2,581/mo
Rent Zestimate®
Find your next renter with Zillow Rental Manager. Plus, with online applications, you can quickly screen prospective tenants – for free.
$2,581/mo
Rent Zestimate®
Refinance and save
$2,291/mo
Est. payment
Refinancing to a lower rate could help reduce your monthly payments and save thousands over the life of the loan.
$2,291/mo
Est. payment
Explore your selling options
Work with a Zillow partner agent
Leverage their expertise and Zillow's premium Showcase listings to get your home seen by more buyers.
Get startedList with your own agent
Get your home in front of millions of buyers by listing it on Zillow.
Learn how to do itSell it yourself
Take full control of how buyers see your home on Zillow by listing For Sale by Owner (FSBO).
List your homeWhat's special
Mature treesHuge storageOpen floor planAdorable nichesMud roomLg stoveNew flooring
Zillow last checked:
Listing updated:
Listing courtesy of:
Meredith DeLeo 630-632-5787,
Keller Williams Infinity,
Joseph DeLeo 630-802-3708,
Keller Williams Infinity
Bought with:
Sue Pascucci Heineman
Baird & Warner
Source: MRED as distributed by MLS GRID,MLS#: 11826846
Facts & features
Interior
Bedrooms & bathrooms
- Bedrooms: 2
- Bathrooms: 3
- Full bathrooms: 2
- 1/2 bathrooms: 1
Primary bedroom
- Features: Flooring (Carpet), Bathroom (Full)
- Level: Second
- Area: 169 Square Feet
- Dimensions: 13X13
Bedroom 2
- Features: Flooring (Carpet)
- Level: Second
- Area: 132 Square Feet
- Dimensions: 12X11
Den
- Level: Main
- Area: 110 Square Feet
- Dimensions: 11X10
Dining room
- Level: Main
- Area: 132 Square Feet
- Dimensions: 12X11
Eating area
- Level: Main
- Area: 64 Square Feet
- Dimensions: 8X8
Foyer
- Level: Main
- Area: 24 Square Feet
- Dimensions: 6X4
Kitchen
- Features: Kitchen (Eating Area-Table Space)
- Level: Main
- Area: 120 Square Feet
- Dimensions: 12X10
Laundry
- Level: Main
- Area: 60 Square Feet
- Dimensions: 10X6
Living room
- Level: Main
- Area: 143 Square Feet
- Dimensions: 13X11
Heating
- Natural Gas, Forced Air
Cooling
- Central Air
Appliances
- Included: Range, Microwave, Dishwasher, Washer, Dryer, Disposal
- Laundry: Main Level
Features
- Cathedral Ceiling(s)
- Basement: None
- Number of fireplaces: 1
- Fireplace features: Living Room
Interior area
- Total structure area: 1,462
- Total interior livable area: 1,462 sqft
Property
Parking
- Total spaces: 2
- Parking features: Asphalt, Garage Door Opener, On Site, Garage Owned, Attached, Garage
- Attached garage spaces: 2
- Has uncovered spaces: Yes
Accessibility
- Accessibility features: No Disability Access
Features
- Patio & porch: Deck
Lot
- Size: 1,320 sqft
- Dimensions: 60X22
Details
- Parcel number: 1220229071
- Special conditions: None
Construction
Type & style
- Home type: Townhouse
- Property subtype: Townhouse, Single Family Residence
Materials
- Vinyl Siding
Condition
- New construction: No
- Year built: 1995
Details
- Builder model: CAMBRIDGE
Utilities & green energy
- Sewer: Public Sewer
- Water: Public
Community & neighborhood
Location
- Region: Batavia
- Subdivision: Deerpath Trails
HOA & financial
HOA
- Has HOA: Yes
- HOA fee: $220 monthly
- Amenities included: None
- Services included: Exterior Maintenance, Lawn Care, Snow Removal
Other
Other facts
- Listing terms: Cash
- Ownership: Fee Simple w/ HO Assn.
Price history
| Date | Event | Price |
|---|---|---|
| 8/25/2023 | Sold | $288,970+5.1%$198/sqft |
Source:  MRED as distributed by MLS GRID #11826846 Report a problem MRED as distributed by MLS GRID #11826846 Report a problem | ||
| 7/25/2023 | Contingent | $275,000$188/sqft |
Source: MRED as distributed by MLS GRID #11826846 Report a problem | ||
| 7/18/2023 | Listed for sale | $275,000+66.7%$188/sqft |
Source: MRED as distributed by MLS GRID #11826846 Report a problem | ||
| 7/1/2014 | Sold | $165,000-4.6%$113/sqft |
Source: MRED as distributed by MLS GRID #08623999 Report a problem | ||
| 5/27/2014 | Pending sale | $172,900$118/sqft |
Source: RE/MAX Excels #08623999 Report a problem | ||
| 5/24/2014 | Listed for sale | $172,900-22.1%$118/sqft |
Source: RE/MAX Excels #08623999 Report a problem | ||
| 5/10/2006 | Sold | $222,000+51%$152/sqft |
Source: Public Record Report a problem | ||
| 10/20/1999 | Sold | $147,000+6.9%$101/sqft |
Source: Public Record Report a problem | ||
| 12/8/1995 | Sold | $137,500$94/sqft |
Source: Public Record Report a problem | ||
Public tax history
| Year | Property taxes | Tax assessment |
|---|---|---|
| 2024 | $5,511 +28.5% | $78,898 +10% |
| 2023 | $4,290 -1.5% | $71,726 +7.6% |
| 2022 | $4,356 +3.7% | $66,647 +3.9% |
| 2021 | $4,201 +2.4% | $64,170 +1.5% |
| 2020 | $4,101 -4.8% | $63,191 +1.9% |
| 2019 | $4,308 +7.2% | $61,994 +5.4% |
| 2018 | $4,019 +0.8% | $58,793 +1.5% |
| 2017 | $3,989 -22.6% | $57,925 +1.4% |
| 2016 | $5,151 | $57,142 +5.2% |
| 2015 | -- | $54,328 +6% |
| 2014 | -- | $51,248 |
| 2013 | -- | $51,248 -15.4% |
| 2012 | -- | $60,577 -1.7% |
| 2011 | -- | $61,616 -7.1% |
| 2010 | -- | $66,343 -3% |
| 2009 | -- | $68,395 |
| 2008 | -- | $68,395 +4.7% |
| 2007 | -- | $65,337 +1% |
| 2006 | -- | $64,690 +7.3% |
| 2005 | -- | $60,266 +4.9% |
| 2004 | -- | $57,429 +5.9% |
| 2003 | -- | $54,240 +5.3% |
| 2002 | -- | $51,518 +6.4% |
| 2001 | -- | $48,410 +5.2% |
| 2000 | -- | $46,017 |
Find assessor info on the county website
Neighborhood: 60510

Nearby schools
GreatSchools rating
- 9/10Grace Mcwayne Elementary SchoolGrades: K-5Distance: 0.9 mi
- 7/10Sam Rotolo Middle SchoolGrades: 6-8Distance: 3.1 mi
- 8/10Batavia Sr High SchoolGrades: 9-12Distance: 0.7 mi
Schools provided by the listing agent
- District: 101
Source: MRED as distributed by MLS GRID. This data may not be complete. We recommend contacting the local school district to confirm school assignments for this home.
Get a cash offer in 3 minutes
Find out how much your home could sell for in as little as 3 minutes with a no-obligation cash offer.
Estimated market value
$335,000
Get a cash offer in 3 minutes
Find out how much your home could sell for in as little as 3 minutes with a no-obligation cash offer.
Estimated market value
$335,000
- Illinois
- Kane County
- Batavia
- 60510
- 161 N Barton Trl
Nearby cities
Nearby neighborhoods
Nearby zip codes
Other Batavia Topics
