Perfectly positioned in Batavia's desirable Deerpath Crossing community, this 2-bedroom, 2.5-bath townhome offers the ideal combination of comfort, convenience, and low-maintenance living. Enjoy a peaceful setting on a quiet street while being just minutes from shopping, restaurants, and everyday amenities. The spacious primary suite features a private ensuite bath and a generous walk-in closet, while the second bedroom is complemented by a full hallway bath. A versatile loft overlooking the main living area provides the perfect space for a home office, study nook, or reading retreat. The main level showcases an airy open-concept design with soaring vaulted ceilings and expansive windows that flood the home with natural light. The kitchen showcases rich brown cabinetry, stainless steel appliances, and plenty of workspace while overlooking the dining and living areas, creating an ideal layout for entertaining and everyday living. Step outside to your private deck, perfect for relaxing or enjoying your morning coffee. This charming townhome offers low-maintenance living in an exceptional Batavia location.
New
$349,000
163 N Barton Trl, Batavia, IL 60510
2beds
1,337sqft
Townhouse, Single Family Residence
Built in 1995
-- sqft lot
$-- Zestimate®
$261/sqft
$250/mo HOA
What's special
Private deckAiry open-concept designSoaring vaulted ceilingsStainless steel appliancesGenerous walk-in closetPrivate ensuite bathSpacious primary suite
- 2 days |
- 190 |
- 6 |
Zillow last checked:
Listing updated:
Listed by:
Kelly Schmidt, SFR 630-338-2049,
Coldwell Banker Realty
Source: MRED as distributed by MLS GRID,MLS#: 12676766
Loading...
Facts & features
Interior
Bedrooms & bathrooms
- Bedrooms: 2
- Bathrooms: 3
- Full bathrooms: 2
- 1/2 bathrooms: 1
Rooms
- Room types: No additional rooms
Primary bedroom
- Features: Flooring (Carpet), Window Treatments (Blinds, Curtains/Drapes), Bathroom (Full, Double Sink, Shower Only)
- Level: Second
- Area: 247 Square Feet
- Dimensions: 13X19
Bedroom 2
- Features: Flooring (Carpet), Window Treatments (Blinds)
- Level: Second
- Area: 90 Square Feet
- Dimensions: 9X10
Dining room
- Features: Flooring (Tile), Window Treatments (Curtains/Drapes)
- Level: Main
- Area: 64 Square Feet
- Dimensions: 8X8
Kitchen
- Features: Kitchen (Eating Area-Table Space), Flooring (Tile)
- Level: Main
- Area: 80 Square Feet
- Dimensions: 8X10
Laundry
- Features: Flooring (Tile)
- Level: Main
- Area: 64 Square Feet
- Dimensions: 8X8
Living room
- Features: Flooring (Carpet), Window Treatments (Curtains/Drapes)
- Level: Main
- Area: 270 Square Feet
- Dimensions: 18X15
Heating
- Natural Gas
Cooling
- Central Air
Appliances
- Included: Range, Microwave, Dishwasher, Refrigerator, Washer, Dryer, Disposal
- Laundry: Main Level
Features
- Cathedral Ceiling(s), Open Floorplan, Pantry
- Windows: Window Treatments
- Basement: None
- Number of fireplaces: 1
- Fireplace features: Gas Starter, Family Room
Interior area
- Total structure area: 0
- Total interior livable area: 1,337 sqft
Property
Parking
- Total spaces: 2
- Parking features: Garage Door Opener, Yes, Attached, Garage
- Attached garage spaces: 2
- Has uncovered spaces: Yes
Accessibility
- Accessibility features: No Disability Access
Lot
- Dimensions: 18X60X22X33X5X26
Details
- Parcel number: 1220229070
- Special conditions: None
Construction
Type & style
- Home type: Townhouse
- Property subtype: Townhouse, Single Family Residence
Materials
- Vinyl Siding
- Roof: Asphalt
Condition
- New construction: No
- Year built: 1995
Details
- Builder model: BRIGHTON
Utilities & green energy
- Sewer: Public Sewer
- Water: Public
Community & HOA
Community
- Subdivision: Deerpath Crossing
HOA
- Has HOA: Yes
- Services included: None
- HOA fee: $250 monthly
Location
- Region: Batavia
Financial & listing details
- Price per square foot: $261/sqft
- Tax assessed value: $236,154
- Annual tax amount: $5,693
- Date on market: 7/9/2026
- Ownership: Fee Simple w/ HO Assn.
Estimated market value
Not available
Estimated sales range
Not available
Not available
Price history
| Date | Event | Price |
|---|---|---|
| 7/9/2026 | Listed for sale | $349,000+28.3%$261/sqft |
Source:  MRED as distributed by MLS GRID #12676766 Report a problem MRED as distributed by MLS GRID #12676766 Report a problem | ||
| 6/28/2023 | Sold | $272,000+8.8%$203/sqft |
Source: MRED as distributed by MLS GRID #11797571 Report a problem | ||
| 6/20/2023 | Pending sale | $250,000$187/sqft |
Source: MRED as distributed by MLS GRID #11797571 Report a problem | ||
| 6/5/2023 | Contingent | $250,000$187/sqft |
Source: MRED as distributed by MLS GRID #11797571 Report a problem | ||
| 6/1/2023 | Listed for sale | $250,000+95.3%$187/sqft |
Source: MRED as distributed by MLS GRID #11797571 Report a problem | ||
| 4/29/1996 | Sold | $128,000+42.2%$96/sqft |
Source: Public Record Report a problem | ||
| 12/21/1995 | Sold | $90,000$67/sqft |
Source: Public Record Report a problem | ||
Public tax history
| Year | Property taxes | Tax assessment |
|---|---|---|
| 2024 | $5,497 +17% | $78,718 +10% |
| 2023 | $4,699 -1.6% | $71,562 +7.6% |
| 2022 | $4,773 +3.2% | $66,495 +3.9% |
| 2021 | $4,624 +2.2% | $64,023 +1.5% |
| 2020 | $4,523 +0.1% | $63,046 +1.9% |
| 2019 | $4,517 +17.4% | $61,852 +13.8% |
| 2018 | $3,848 +13.7% | $54,371 +11.7% |
| 2017 | $3,384 -21.8% | $48,685 +1.4% |
| 2016 | $4,330 | $48,027 +5.2% |
| 2015 | -- | $45,662 +2.6% |
| 2014 | -- | $44,526 -11.4% |
| 2013 | -- | $50,253 -10.5% |
| 2012 | -- | $56,126 -1.7% |
| 2011 | -- | $57,079 -5.3% |
| 2010 | -- | $60,288 -3% |
| 2009 | -- | $62,153 |
| 2008 | -- | $62,153 +4.7% |
| 2007 | -- | $59,374 +1% |
| 2006 | -- | $58,787 +7.3% |
| 2005 | -- | $54,767 +4.9% |
| 2004 | -- | $52,189 +5.9% |
| 2003 | -- | $49,291 +1.8% |
| 2002 | -- | $48,412 +6.4% |
| 2001 | -- | $45,492 +5.2% |
| 2000 | -- | $43,244 |
Find assessor info on the county website
Monthly payment
Est. payment$--/mo
Payment breakdown
Explore the cost of this home by adjusting the details. Changes won't be saved.All calculations are estimates and provided by Zillow, Inc. for informational purposes only. Actual amounts may vary.
HOA fees may include property taxes on listings classified as Co-Ops. Contact the listing agent and/or owner for fee details.
Mortgage interest rates are dependent on a number of factors, including credit score, down payment, and repayment length. Interest rate data provided by Zillow Group Marketplace, Inc. as of 1/1/1970 from various mortgage lenders with which we have lead or other similar arrangements; the Estimated Payment is an average of those rates.
See how much you could borrow to make a competitive offer.
Climate risks
Neighborhood: 60510
Nearby schools
GreatSchools rating
- 9/10Grace Mcwayne Elementary SchoolGrades: K-5Distance: 0.9 mi
- 7/10Sam Rotolo Middle SchoolGrades: 6-8Distance: 3.1 mi
- 8/10Batavia Sr High SchoolGrades: 9-12Distance: 0.7 mi
Schools provided by the listing agent
- District: 101
Source: MRED as distributed by MLS GRID. This data may not be complete. We recommend contacting the local school district to confirm school assignments for this home.
- $319,7002 bd3 ba1.3k sqft165 N Barton Trl, Batavia, IL 60510Off Market
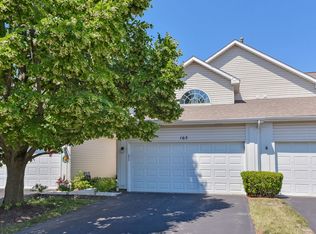
- $308,7002 bd3 ba1.3k sqft167 N Barton Trl, Batavia, IL 60510Off Market

- $288,9702 bd3 ba1.4k sqft161 N Barton Trl, Batavia, IL 60510Sold

- $346,2002 bd2 ba1.5k sqft157 N Barton Trl, Batavia, IL 60510Off Market
- $450,0003 bd2 ba1.8k sqft202 Trentt Dr, Batavia, IL 60510Off Market
- $278,0002 bd3 ba1.3k sqft155 N Barton Trl, Batavia, IL 60510Sold
- $370,0003 bd4 ba1.9k sqft204 Trentt Dr, Batavia, IL 60510Sold
- $430,1003 bd4 ba1.9k sqft204 Trentt Dr #204, Batavia, IL 60510Off Market
A local agent can set up tours, give advice and negotiate with sellers.
Similar homes
- $375,0003 bd2 ba1.1k sqft204 Magnolia Dr, North Aurora, IL 60542New
 MLS ID #12691334, Jennifer Niederbrach-Soszko, RE/MAX of Naperville. MRED as distributed by MLS GRID
 - $360,0002 bd2 ba1.4k sqft6N285 Whitmore Cir Unit D, St Charles, IL 60174New
 MLS ID #12700421, Monica Vaccarello, Executive Realty Group LLC. MRED as distributed by MLS GRID
 - $380,0003 bd3 ba1.8k sqft733 Pheasant Trl, Saint Charles, IL 60174New
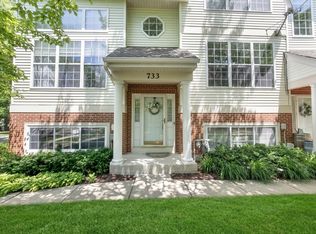 MLS ID #12700448, Trisha Kannon, Coldwell Banker Realty. MRED as distributed by MLS GRID
 - $299,9002 bd2 ba1.4k sqft2S761 Grove Ln, Warrenville, IL 60555New
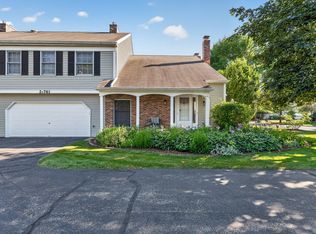 MLS ID #12698347, Kim Wirtz, ABR,CRS,e-PRO, Wirtz Real Estate Group Inc.. MRED as distributed by MLS GRID
 - $318,0002 bd3 ba1.1k sqft333 Shadybrook Ln, Aurora, IL 60504NewMLS ID #12701125, Yang Wang, Keystone Realty Services Inc. MRED as distributed by MLS GRID
- $344,0003 bd3 ba1.4k sqft1011 N South Elgin Blvd, South Elgin, IL 60177NewMLS ID #12701003, Krystyna Stachurska-Saletnik, ABR,AHWD,CRB,CSC,E-PRO,SFR,SRES,SRS, Stachurska Real Estate, Inc.. MRED as distributed by MLS GRID
- $364,9003 bd2 ba1.6k sqft2770 Stoneybrook Ln, Aurora, IL 60502NewMLS ID #12691951, Michael Odeh, M K LAne Realty, LLC. MRED as distributed by MLS GRID
- $325,0002 bd2 ba1.6k sqft1272 Silk Oak Ln, Bartlett, IL 60103NewMLS ID #12683569, Kristi Spata, REMAX Legends. MRED as distributed by MLS GRID
- $359,9002 bd2 ba1.1k sqft2692 Stone Cir Unit 302, Geneva, IL 60134ActiveMLS ID #12685402, Bernard Cobb, RE/MAX of Naperville. MRED as distributed by MLS GRID
- $369,9002 bd2 ba1.2k sqft860 Cascade Falls Dr, Elgin, IL 60124NewMLS ID #12699640, Robert Wolinski, Coldwell Banker Realty. MRED as distributed by MLS GRID
- $359,9004 bd3 ba1.6k sqft24209 W Walnut Cir, Plainfield, IL 60585NewMLS ID #12692921, Brett Kendrick, Baird & Warner. MRED as distributed by MLS GRID
- $325,0002 bd2 ba1.2k sqft1248 Coldspring Rd, Elgin, IL 60120NewMLS ID #12696749, Sarah Leonard, E-PRO, Legacy Properties, A Sarah Leonard Company, LLC. MRED as distributed by MLS GRID
- $355,0004 bd2 ba1.8k sqft220 S 1st St, Elburn, IL 60119NewMLS ID #12699015, Anne Kothe, Keller Williams Inspire. MRED as distributed by MLS GRID
- $335,0002 bd4 ba1.7k sqft1221 Oakleaf Ct, Aurora, IL 60506Re-activatedMLS ID #12655827, Linda Pilmer, ABR,ABRM,CRB,CRS,GRI,SFR, Pilmer Real Estate, Inc. MRED as distributed by MLS GRID
- $375,0002 bd2 ba1.5k sqft1901 Lakeside Dr, Montgomery, IL 60538NewMLS ID #12693954, Brian Hilgen, Legacy Properties, A Sarah Leonard Company, LLC. MRED as distributed by MLS GRID
- $389,9003 bd2 ba1.3k sqft216 Magnolia Dr, North Aurora, IL 60542Price ChangeMLS ID #12693941, Kelly Lach, HomeSmart Connect LLC. MRED as distributed by MLS GRID
- $315,0002 bd2 ba1.5k sqft404 Cascade Ln #404, Oswego, IL 60543ActiveMLS ID #12690379, Krupa Pudi, Dome Realty, Inc. MRED as distributed by MLS GRID
- $288,9002 bd3 ba1.7k sqft263 S Collins St, South Elgin, IL 60177NewMLS ID #12700432, Annette Sitnik, Team Realty Co.. MRED as distributed by MLS GRID
- $315,0002 bd2 ba1.5k sqft1619 Camberley Ct Unit 2, Bartlett, IL 60103NewMLS ID #12697844, Kevin Ramirez, The Agency X. MRED as distributed by MLS GRID
- $350,0002 bd2 ba1k sqft417 Travelaire Ave, Naperville, IL 60565NewMLS ID #12684693, Troy Salela, Coldwell Banker Realty. MRED as distributed by MLS GRID
- Illinois
- Kane County
- Batavia
- 60510
- 163 N Barton Trl
Nearby cities
Nearby neighborhoods
Nearby zip codes
Other Batavia Topics
