Welcome to this charming Cape Cod-style home in a sought-after neighborhood in Winthrop -- offering the perfect blend of comfort, convenience, and classic New England charm. Ideally located just minutes from local schools, the public library, shopping, restaurants, the boat landing, and the public beach on beautiful Maranacook Lake, this home puts recreation and everyday essentials right at your fingertips.
Set on over a half-acre lot, the property features a spacious 2-car garage, ample yard space for entertaining or relaxing, and a welcoming setting in one of Winthrop's desirable in-town neighborhoods.
Inside, the main level offers a warm and functional layout with a kitchen, dining room, living room, full bathroom, and convenient first-floor bedroom. Upstairs, you'll find two additional bedrooms and a half bath, providing comfortable space for family or guests.
The partially finished basement expands the home's versatility with a cozy family room, kitchenette, full bathroom, and a bonus room perfect for a home office, guest room, hobby space, or activity room. Whether you're looking for extra living space, multi-generational possibilities, or room to work from home, this home offers flexibility to fit your lifestyle.
Active
Price cut: $5K (6/30)
$334,000
161 Pamela Drive, Winthrop, ME 04364
3beds
1,350sqft
:
Get pre-qualified$2,189/mo
Single Family Residence
Built in 1977
0.61 Acres Lot
$329,300 Zestimate®
$247/sqft
$-- HOA
What's special
Partially finished basementExtra living spaceConvenient first-floor bedroomWarm and functional layoutDining room
- 56 days |
- 755 |
- 17 |
Likely to sell faster than
Zillow last checked:
Listing updated:
Listed by:
LAER
Source: Maine Listings,MLS#: 1664559
Facts & features
Interior
Bedrooms & bathrooms
- Bedrooms: 3
- Bathrooms: 3
- Full bathrooms: 2
- 1/2 bathrooms: 1
Bedroom 1
- Features: Closet
- Level: First
Bedroom 2
- Features: Closet
- Level: Second
Bedroom 3
- Features: Closet
- Level: Second
Dining room
- Features: Dining Area
- Level: First
Family room
- Features: Heat Stove Hookup
- Level: Basement
Kitchen
- Features: Kitchen Island
- Level: First
Living room
- Features: Formal
- Level: First
Office
- Features: Closet
- Level: Basement
Heating
- Baseboard, Direct Vent Heater, Heat Pump
Cooling
- Heat Pump
Appliances
- Included: Dishwasher, Dryer, Electric Range, Refrigerator, Washer
Features
- 1st Floor Bedroom, Bathtub, Shower
- Flooring: Carpet, Concrete, Laminate, Tile, Wood, Linoleum
- Doors: Storm Door(s)
- Windows: Double Pane Windows
- Basement: Interior Entry,Walk-Out Access,Full,Partial
- Has fireplace: No
Interior area
- Total structure area: 1,350
- Total interior livable area: 1,350 sqft
- Finished area above ground: 1,350
- Finished area below ground: 0
Video & virtual tour
Property
Parking
- Total spaces: 2
- Parking features: Gravel, 1 - 4 Spaces, Garage Door Opener, Detached, Storage
- Garage spaces: 2
Accessibility
- Accessibility features: 32 - 36 Inch Doors
Features
- Patio & porch: Deck
- Has view: Yes
- View description: Trees/Woods
Lot
- Size: 0.61 Acres
- Features: Near Public Beach, Near Town, Neighborhood, Rural, Level, Rolling Slope, Wooded
Details
- Parcel number: WINPM060L023
- Zoning: LR
- Other equipment: Internet Access Available
Construction
Type & style
- Home type: SingleFamily
- Architectural style: Cape Cod
- Property subtype: Single Family Residence
Materials
- Wood Frame, Vinyl Siding
- Foundation: Poured Concrete
- Roof: Metal
Condition
- Year built: 1977
Utilities & green energy
- Electric: Circuit Breakers
- Sewer: Private Sewer, Soil Test Available, Septic Design Available, Septic Tank
- Water: Private, Well
Green energy
- Energy efficient items: Dehumidifier
Community & HOA
Community
- Security: Air Radon Mitigation System
Location
- Region: Winthrop
Financial & listing details
- Price per square foot: $247/sqft
- Tax assessed value: $149,100
- Annual tax amount: $3,444
- Date on market: 5/29/2026
- Road surface type: Paved
Estimated market value
$329,300
$313,000 - $346,000
$2,565/mo
Price history
| Date | Event | Price |
|---|---|---|
| 6/30/2026 | Price change | $334,000-1.5%$247/sqft |
Source:  Maine Listings #1664559 Report a problem Maine Listings #1664559 Report a problem | ||
| 6/9/2026 | Price change | $339,000-1.6%$251/sqft |
Source: Maine Listings #1664559 Report a problem | ||
| 5/29/2026 | Listed for sale | $344,500+60.2%$255/sqft |
Source: Maine Listings #1664559 Report a problem | ||
| 5/28/2021 | Sold | $215,000+2.9%$159/sqft |
Source: Maine Listings #1488112 Report a problem | ||
| 4/20/2021 | Pending sale | $209,000$155/sqft |
Source:  Maine Listings #1488112 Report a problem Maine Listings #1488112 Report a problem | ||
| 4/17/2021 | Listed for sale | $209,000+22.3%$155/sqft |
Source: Maine Listings #1488112 Report a problem | ||
| 6/19/2018 | Sold | $170,900+1.8%$127/sqft |
Source: Maine Listings #1342922 Report a problem | ||
| 5/11/2018 | Price change | $167,900-2.7%$124/sqft |
Source: Homestead Realty #1342922 Report a problem | ||
| 4/5/2018 | Listed for sale | $172,500+11.3%$128/sqft |
Source: Homestead Realty #1342922 Report a problem | ||
| 6/30/2017 | Sold | $155,000-2.5%$115/sqft |
Source: Maine Listings #1297713 Report a problem | ||
| 4/28/2017 | Price change | $159,000-5.9%$118/sqft |
Source: Homestead Realty #1297713 Report a problem | ||
| 3/14/2017 | Listed for sale | $169,000$125/sqft |
Source: Homestead Realty #1297713 Report a problem | ||
Public tax history
| Year | Property taxes | Tax assessment |
|---|---|---|
| 2024 | $3,444 +6.1% | $149,100 |
| 2023 | $3,246 | $149,100 |
| 2022 | $3,246 +5.9% | $149,100 |
| 2021 | $3,064 -0.5% | $149,100 |
| 2020 | $3,079 +2% | $149,100 |
| 2019 | $3,019 +10.6% | $149,100 |
| 2018 | $2,730 +6.9% | $149,100 |
| 2017 | $2,554 +8.1% | $149,100 |
| 2016 | $2,362 +3.7% | $149,100 |
| 2015 | $2,278 | $149,100 |
| 2014 | $2,278 +9.3% | $149,100 |
| 2013 | $2,084 +0.8% | $149,100 |
| 2012 | $2,067 +1.3% | $149,100 |
| 2011 | $2,040 +9.4% | $149,100 |
| 2009 | $1,864 | $149,100 |
| 2008 | $1,864 -1.3% | $149,100 +75.8% |
| 2006 | $1,888 | $84,800 |
Find assessor info on the county website
Monthly payment
Est. payment
Payment breakdown
Explore the cost of this home by adjusting the details. Changes won't be saved.Climate risks
Neighborhood: 04364
Nearby schools
GreatSchools rating
- 6/10Winthrop Grade SchoolGrades: PK-5Distance: 1.8 mi
- 6/10Winthrop Middle SchoolGrades: 6-8Distance: 1.5 mi
- 6/10Winthrop High SchoolGrades: 9-12Distance: 1.7 mi
- $247,9003 bd1 ba960 sqft155 Pamela Dr, Winthrop, ME 04364Off Market
- $291,0673 bd2 ba2.8k sqft17 Pamela Dr, Winthrop, ME 04364Sold

- $265,2003 bd1 ba1k sqft9 Pamela Dr, Winthrop, ME 04364Off Market
- $387,7004 bd3 ba2.6k sqft171 Pamela Dr, Winthrop, ME 04364Off Market
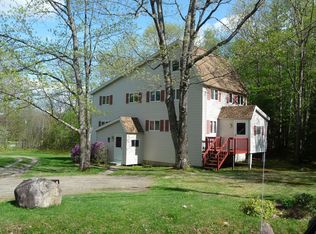
- $76,100-- bd-- ba-- sqftPamela Dr, Winthrop, ME 04364Off Market
- $27,500-- bd-- ba-- sqftPamela Dr, Winthrop, ME 04364Off Market
- $232,5003 bd1 ba960 sqft21 Pamela Dr, Winthrop, ME 04364Sold
- $330,4003 bd2 ba1.5k sqft147 Pamela Dr, Winthrop, ME 04364Off Market
A local agent can set up tours, give advice and negotiate with sellers.
Similar homes
- $399,9003 bd2 ba1.8k sqft41 Birch Street, Winthrop, ME 04364Active

 MLS ID #1665904, Rizzo Mattson. Maine Listings
 - $259,0003 bd2 ba1.1k sqft45 Pleasant Street, Winthrop, ME 04364Active
 MLS ID #1668717, Meservier & Associates. Maine Listings
 - $300,0003 bd2 ba1.1k sqft57 Innes Ridge Road, Wayne, ME 04284Active
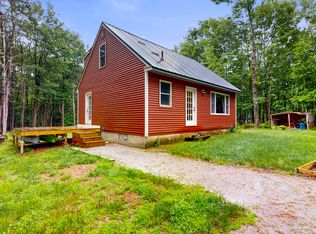 MLS ID #1668108, Fontaine Family-The Real Estate Leader. Maine Listings
 - $350,0003 bd1 ba2k sqft243 Collins Mills Road, West Gardiner, ME 04345Active
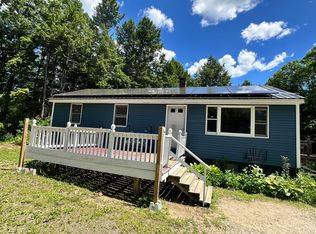 MLS ID #1668326, Central Maine Real Estate. Maine Listings
 - $339,0003 bd1 ba1.6k sqft928 Main Street, Wayne, ME 04284ActiveMLS ID #1665495, Homestead Realty. Maine Listings
- $364,0003 bd2 ba1.7k sqft125 Benson Road, West Gardiner, ME 04345ActiveMLS ID #1666960, Coldwell Banker Plourde Real Estate. Maine Listings
- $339,9003 bd1 ba1.5k sqft111 Gile Road, Fayette, ME 04349ActiveMLS ID #1668588, Better Homes & Gardens Real Estate/The Masiello Group. Maine Listings
- $345,0003 bd2 ba1.6k sqft10 Ridgewood Drive, Augusta, ME 04330ActiveMLS ID #1665263, Hoang Realty. Maine Listings
- $339,9003 bd1 ba1.6k sqft2120 Hallowell Road, Litchfield, ME 04350ActiveMLS ID #1662742, EXP Realty. Maine Listings
- $350,0003 bd2 ba1.5k sqft30 Meadow Brook Drive, Belgrade, ME 04917ActiveMLS ID #1669447, Coldwell Banker Plourde Real Estate. Maine Listings
- $349,9003 bd2 ba1.3k sqft703 Hallowell Road, Chelsea, ME 04330ActiveMLS ID #1661431, Sprague & Curtis Real Estate. Maine Listings
- $350,0003 bd1 ba944 sqft64 Church Hill Road, Augusta, ME 04330ActiveMLS ID #1666943, Hoang Realty. Maine Listings
- $294,9003 bd1 ba1k sqft1664 Lewiston Road, Litchfield, ME 04350ActiveMLS ID #1670827, The Maine Real Estate Experience. Maine Listings
- $360,0003 bd2 ba1.6k sqft964 Allen Pond Road, Greene, ME 04236ActiveMLS ID #1668815, Tim Dunham Realty. Maine Listings
- $359,9004 bd1 ba1.6k sqft409 Church Hill Road, Augusta, ME 04330ActiveMLS ID #1669227, Your Home Sold Guaranteed Realty. Maine Listings
- $365,0003 bd1 ba1k sqft2 Sunrise Circle, Augusta, ME 04330ActiveMLS ID #1664988, Better Homes & Gardens Real Estate/The Masiello Group. Maine Listings
- $370,0003 bd1 ba1.5k sqft1 Janabye Lane, Hallowell, ME 04347ActiveMLS ID #1665428, Keller Williams Realty. Maine Listings
- $315,0004 bd2 ba1.6k sqft36 Sewall Street, Livermore Falls, ME 04254ActiveMLS ID #1664597, Fontaine Family-The Real Estate Leader. Maine Listings
- $294,9993 bd1 ba1k sqft54 Windy Street, Augusta, ME 04330ActiveMLS ID #1669568, Coldwell Banker Realty. Maine Listings
- $359,9002 bd1 ba1k sqft373 Church Hill Road, Leeds, ME 04263ActiveMLS ID #1665494, Meservier & Associates. Maine Listings
