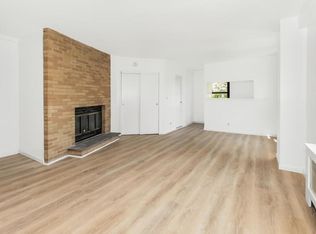
Step into the warmth of this delightful 1 bed, 1 bath co-op nestled in the heart of Mount Vernon. As you enter you're greeted by a generous living room boasting beautiful hardwood floors and an A profusion of natural light. The bedroom is a retreat in its own, offering comfort and plenty of closet space with custom shelving. Freshly updated, the bathroom exhibits contemporary fixtures and a stylish design with an oversize tub for a spa like treatment at home. The kitchen is a chef's dream, featuring stainless steel appliances and granite countertops, Offering an ideal area for both culinary pursuits and hosting gatherings. When you want to get some fresh air just take a few steps to your own out door private courtyard great for privacy. Set within a well-maintained building, this co-op presents a wonderful opportunity to live and enjoy Mount Vernon living. Conveniently located and easy to get around. Additional Information: Amenities:Soaking Tub,
Sold for $120,000
$120,000
161 Pearsall Drive #GLC, Mount Vernon, NY 10553
1beds
1,150sqft
Stock Cooperative, Residential
Built in 1949
-- sqft lot
$170,200 Zestimate®
$104/sqft
$2,194 Estimated rent
Home value
$170,200
$150,000 - $196,000
$2,194/mo
Zestimate® history
Owner options
List your home for rent
$2,194/mo
Rent Zestimate®
Find your next renter with Zillow Rental Manager. Plus, with online applications, you can quickly screen prospective tenants – for free.
$2,194/mo
Rent Zestimate®
Refinance and save
$507/mo
Est. payment
Refinancing to a lower rate could help reduce your monthly payments and save thousands over the life of the loan.
$507/mo
Est. payment
Explore your selling options
Work with a Zillow partner agent
Leverage their expertise and Zillow's premium Showcase listings to get your home seen by more buyers.
Get startedList with your own agent
Get your home in front of millions of buyers by listing it on Zillow.
Learn how to do itSell it yourself
Take full control of how buyers see your home on Zillow by listing For Sale by Owner (FSBO).
List your homeWhat's special
Zillow last checked:
Listing updated:
Listed by:
William Garcia Jr. 646-235-6634,
Pantiga Group Inc. 718-841-0201
Bought with:
Marcia Reid-Henriquez, 30RE1047428
Four Seasons RealEstate Center
Source: OneKey® MLS as distributed by MLS GRID,MLS#: H6284491
Facts & features
Interior
Bedrooms & bathrooms
- Bedrooms: 1
- Bathrooms: 1
- 1/2 bathrooms: 1
Heating
- Steam
Cooling
- Wall/Window Unit(s)
Appliances
- Included: Dishwasher, Refrigerator, Stainless Steel Appliance(s), Tankless Water Heater
Features
- Granite Counters, Walk Through Kitchen
- Flooring: Hardwood
Interior area
- Total structure area: 1,150
- Total interior livable area: 1,150 sqft
Property
Parking
- Parking features: Garage
Features
- Exterior features: Mailbox
Lot
- Features: Near Public Transit, Near School, Near Shops
Construction
Type & style
- Home type: Cooperative
- Property subtype: Stock Cooperative, Residential
- Attached to another structure: Yes
Condition
- Year built: 1949
Utilities & green energy
- Sewer: Public Sewer
- Water: Public
- Utilities for property: Trash Collection Public
Community & HOA
Community
- Features: Park
- Subdivision: Vernon Woods
HOA
- Has HOA: No
- Amenities included: Elevator(s), Live In Super, Park, Tennis Court(s)
- HOA name: Finger & Finger
- HOA phone: 914-949-3608
Location
- Region: Mount Vernon
Financial & listing details
- Price per square foot: $104/sqft
- Date on market: 1/12/2024
- Listing agreement: Exclusive Right To Sell
- Inclusions: Oven/Range
Price history
| Date | Event | Price |
|---|---|---|
| 5/3/2024 | Sold | $120,000-4%$104/sqft |
Source:  OneKey® MLS as distributed by MLS GRID #H6284491 Report a problem OneKey® MLS as distributed by MLS GRID #H6284491 Report a problem | ||
| 2/6/2024 | Pending sale | $125,000$109/sqft |
Source: OneKey® MLS as distributed by MLS GRID #H6284491 Report a problem | ||
| 1/12/2024 | Listed for sale | $125,000-24.2%$109/sqft |
Source: OneKey® MLS as distributed by MLS GRID #H6284491 Report a problem | ||
| 3/20/2023 | Listing removed | -- |
Source:  RE/MAX International Report a problem RE/MAX International Report a problem | ||
| 11/8/2022 | Listed for sale | $165,000$143/sqft |
Source: RE/MAX International #H6219816 Report a problem | ||
Public tax history
Tax history is unavailable.
Neighborhood: Fleetwood
Nearby homes
- $73,000-- bd1 ba525 sqft161 Pearsall Dr APT 5F, Mount Vernon, NY 10552Sold
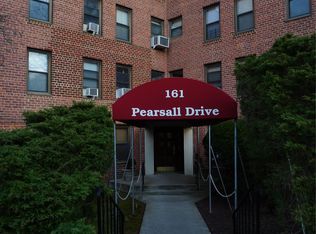
- $100,0001 bd1 ba675 sqft161 Pearsall Dr APT 3H, Mount Vernon, NY 10552Pending
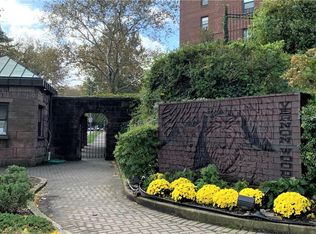
- $90,0001 bd1 ba650 sqft161 Pearsall Dr APT 6C, Mount Vernon, NY 10552Sold
- $---- bd-- ba-- sqft161 Pearsall Dr APT 4E, Mount Vernon, NY 10552Off Market
- $---- bd-- ba-- sqft161 Pearsall Dr APT 3C, Mount Vernon, NY 10552Off Market
- $---- bd-- ba-- sqft161 Pearsall Dr APT 4B, Mount Vernon, NY 10552Off Market
- $---- bd-- ba-- sqft161 Pearsall Dr APT 2C, Mount Vernon, NY 10552Off Market
- $---- bd-- ba-- sqft161 Pearsall Dr APT 3D, Mount Vernon, NY 10552Off Market
- $---- bd-- ba-- sqft161 Pearsall Dr APT 1H, Mount Vernon, NY 10552Off Market
Nearby schools
GreatSchools rating
- 6/10Traphagen SchoolGrades: PK-8Distance: 0.5 mi
- 3/10Mount Vernon High SchoolGrades: 9-12Distance: 0.7 mi
Schools provided by the listing agent
- Elementary: Traphagen
- High: Mt Vernon High School
Source: OneKey® MLS as distributed by MLS GRID. This data may not be complete. We recommend contacting the local school district to confirm school assignments for this home.
- New York
- Westchester County
- Mount Vernon
- 10552
- Fleetwood
- 161 Pearsall Drive Unit GLC
Nearby cities
Nearby neighborhoods
Nearby zip codes
Other Mount Vernon Topics
