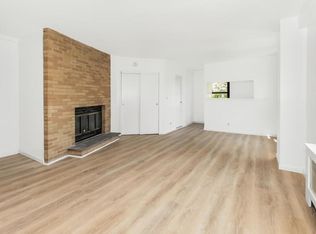
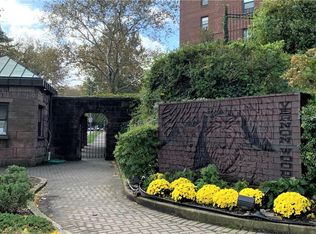
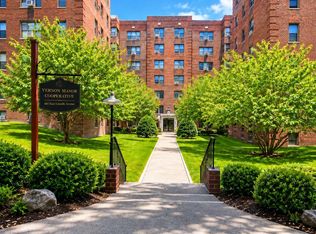
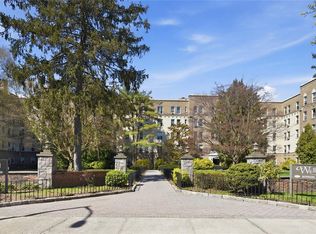
Welcome home to this 1 bedroom 1 bath co-op unit. Centrally located to the Hutchinson River Parkway. Located within a gated six building community that sits on a landscaped area that borders Pelham, Mount Vernon and New Rochelle. The floors in the unit were recently renovated throughout to a light colored, vinyl wood finish. A free shuttle to the Pelham Metro North Station stops right in front of the building Monday-Friday, making it a commuter's dream. 1 unassigned parking spot acquired with the apt. Indoor spots available for an additional fee. The shared laundry is centrally located right in the basement of this building, a feature not all of the 6 buildings have. This well established community offers a 24 hour security, strong financials and on-site management. The endless assortment of amenities include a health club, 2 racquetball courts, 3 outdoor tennis courts, a community (party room) BBQ/picnic area, a children's playground and even an area to wash your car. Renting is allowed after 2 years (restricted to 10% of the units). The monthly cost does not include the STAR reduction.
Pending
$100,000
161 Pearsall Drive Pearsall Drive #3H, Mount Vernon, NY 10552
1beds
675sqft
Stock Cooperative, Residential
Built in 1958
-- sqft lot
$-- Zestimate®
$148/sqft
$-- HOA
What's special
Landscaped area
- 138 days |
- 32 |
- 0 |
Zillow last checked:
Listing updated:
Listed by:
Howard Hanna Rand Realty 347-202-4965,
Arlene N. Tejeda 917-627-4080
Source: OneKey® MLS as distributed by MLS GRID,MLS#: 970450
Facts & features
Interior
Bedrooms & bathrooms
- Bedrooms: 1
- Bathrooms: 1
- Full bathrooms: 1
Bedroom 1
- Description: Bedroom, kitchen, living room and bathroom all located on same floor-3rd floor of building
- Level: First
Heating
- Natural Gas
Cooling
- Wall/Window Unit(s)
Appliances
- Included: Convection Oven, Cooktop, Gas Cooktop, Gas Range, Refrigerator
Features
- Elevator, Galley Type Kitchen
- Has fireplace: No
- Common walls with other units/homes: 2+ Common Walls
Interior area
- Total structure area: 675
- Total interior livable area: 675 sqft
Property
Parking
- Total spaces: 1
- Parking features: Unassigned
Details
- Special conditions: None
Construction
Type & style
- Home type: Cooperative
- Architectural style: Other
- Property subtype: Stock Cooperative, Residential
- Attached to another structure: Yes
Materials
- Brick
Condition
- Year built: 1958
Utilities & green energy
- Sewer: Public Sewer
- Water: Public
- Utilities for property: Cable Available, Electricity Connected, Water Connected
Community & HOA
Community
- Features: Clubhouse, Fitness Center, Gated, Playground, Tennis Court(s)
HOA
- Has HOA: No
- HOA name: Vernon Woods Apartments Inc.
- HOA phone: 914-668-9591
Location
- Region: Mount Vernon
Financial & listing details
- Price per square foot: $148/sqft
- Date on market: 3/11/2026
- Cumulative days on market: 90 days
- Listing agreement: Exclusive Right To Sell
- Electric utility on property: Yes
Estimated market value
Not available
Estimated sales range
Not available
Not available
Price history
| Date | Event | Price |
|---|---|---|
| 4/11/2026 | Pending sale | $100,000$148/sqft |
Source:  OneKey® MLS as distributed by MLS GRID #970450 Report a problem OneKey® MLS as distributed by MLS GRID #970450 Report a problem | ||
| 3/11/2026 | Listed for sale | $100,000$148/sqft |
Source: OneKey® MLS as distributed by MLS GRID #970450 Report a problem | ||
Public tax history
Tax history is unavailable.
Monthly payment
Climate risks
Neighborhood: Fleetwood
Nearby schools
GreatSchools rating
- 6/10Traphagen SchoolGrades: PK-8Distance: 0.5 mi
- 3/10Mount Vernon High SchoolGrades: 9-12Distance: 0.7 mi
Schools provided by the listing agent
- Elementary: MOUNT VERNON LEADERSHIP ACADEMY
- Middle: Benjamin Turner Middle School
- High: Mt Vernon High School
Source: OneKey® MLS as distributed by MLS GRID. This data may not be complete. We recommend contacting the local school district to confirm school assignments for this home.
- $73,000-- bd1 ba525 sqft161 Pearsall Dr APT 5F, Mount Vernon, NY 10552Sold
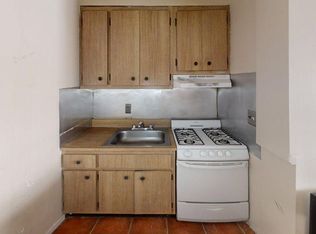
- $90,0001 bd1 ba650 sqft161 Pearsall Dr APT 6C, Mount Vernon, NY 10552Sold
- $---- bd-- ba-- sqft161 Pearsall Dr APT 4E, Mount Vernon, NY 10552Off Market
- $---- bd-- ba-- sqft161 Pearsall Dr APT 3C, Mount Vernon, NY 10552Off Market
- $---- bd-- ba-- sqft161 Pearsall Dr APT 4B, Mount Vernon, NY 10552Off Market
- $---- bd-- ba-- sqft161 Pearsall Dr APT 2C, Mount Vernon, NY 10552Off Market
- $---- bd-- ba-- sqft161 Pearsall Dr APT 3D, Mount Vernon, NY 10552Off Market
- $---- bd-- ba-- sqft161 Pearsall Dr APT 1H, Mount Vernon, NY 10552Off Market
A local agent can set up tours, give advice and negotiate with sellers.
Similar homes
- $120,0001 bd1 ba603 sqft485 E Lincoln Avenue #214, Mount Vernon, NY 10552For Sale
 MLS ID #1021946, Richard D. Merritt, Listing by: Keller Williams NY Realty. OneKey® MLS as distributed by MLS GRID
 - $85,000-- bd1 ba450 sqft30 Fleetwood Avenue #5J, Fleetwood, NY 10552For Sale
 MLS ID #964925, Rosalie E. Rose, Listing by: Fleetwood Realty. OneKey® MLS as distributed by MLS GRID
 - $122,4001 bd1 ba550 sqft472 Gramatan Avenue #I1, Mount Vernon, NY 10552For Sale
 MLS ID #982303, Isabel Suspiro, Listing by: Four Seasons RealEstate Center. OneKey® MLS as distributed by MLS GRID
 - $99,9991 bd1 ba800 sqft270 N Broadway #PS, Yonkers, NY 10701For Sale
 MLS ID #1022031, Kieran Dwyer, Listing by: Double C Realty. OneKey® MLS as distributed by MLS GRID
 - $120,0001 bd1 ba750 sqft2925 Matthews Avenue #2H, Bronx, NY 10467For SaleMLS ID #1030365, Ala Milicenco, Listing by: Exit Realty Premium. OneKey® MLS as distributed by MLS GRID
- $145,0001 bd1 ba800 sqft465 E Lincoln Avenue #516, Mount Vernon, NY 10552For SaleMLS ID #940820, Sherrie C. Bell, Listing by: Houlihan Lawrence Inc.. OneKey® MLS as distributed by MLS GRID
- $115,0001 bd1 ba750 sqft823 E 147th St #26, Bronx, NY 10455For SaleMLS ID #1031417, Ramon Gonzalez, Listing by: In Motion Realty Group Inc.. OneKey® MLS as distributed by MLS GRID
- $95,000-- bd1 ba400 sqft2241 Palmer Avenue #1D, New Rochelle, NY 10801For SaleMLS ID #1013915, Katherine McLoughlin, Listing by: Houlihan Lawrence Inc.. OneKey® MLS as distributed by MLS GRID
- $95,000-- bd1 ba500 sqft611 Palmer Road #5O, Yonkers, NY 10701For SaleMLS ID #1012385, Allyn D Perl, Listing by: ERA Insite Realty Services. OneKey® MLS as distributed by MLS GRID
- $100,0001 bd1 ba600 sqft3 Fordham Hill Oval #1F, Bronx, NY 10468For SaleMLS ID #995386, Tano Holmes, Listing by: Century 21 Milestone Team Rlty. OneKey® MLS as distributed by MLS GRID
- $89,0001 bd1 ba682 sqft3231 Barker Avenue #2A, Bronx, NY 10467For SaleMLS ID #1008908, James Coughlin, Listing by: Houlihan Lawrence Inc.. OneKey® MLS as distributed by MLS GRID
- $95,000-- bd1 ba600 sqft5 Fordham Hill Oval #10D, Bronx, NY 10468For SaleMLS ID #996025, Ines B. Hernandez, Listing by: Charmed Realty. OneKey® MLS as distributed by MLS GRID
- $91,0001 bd1 ba750 sqft836 Tilden Street #5E, Bronx, NY 10467For SaleMLS ID #803860, Safiya Swan, Listing by: Keller Williams Realty Group. OneKey® MLS as distributed by MLS GRID
- $125,0001 bd1 ba800 sqft10 DAVENPORT Avenue #1F, New Rochelle, NY 10805For SaleMLS ID #1015795, Merrick Platzner, Listing by: Platzner International Group. OneKey® MLS as distributed by MLS GRID
- $89,000-- bd1 ba500 sqft365 Bronx River Road #2C, Yonkers, NY 10704For SaleMLS ID #952932, Deborah Valentino, Listing by: Houlihan Lawrence Inc.. OneKey® MLS as distributed by MLS GRID
- $135,000-- bd1 ba450 sqft266 Pelham Road #4E, New Rochelle, NY 10805For SaleMLS ID #959941, Anthony D. Saddler, Listing by: YourHomeSold Guaranteed Realty. OneKey® MLS as distributed by MLS GRID
- $109,9991 bd1 ba700 sqft2081 Cruger Avenue #4C, Bronx, NY 10462For SaleMLS ID #1022631, Manuel Galan, Listing by: eXp Realty. OneKey® MLS as distributed by MLS GRID
- $80,000-- bd1 ba530 sqft814 Tilden Street #1A, Bronx, NY 10467For SaleMLS ID #1013734, Jennifer Manning, Listing by: Howard Hanna Rand Realty. OneKey® MLS as distributed by MLS GRID
- $119,9001 bd1 ba775 sqft855 E 178th Street #18D, Bronx, NY 10460For SaleMLS ID #1020172, Joshua D. Cohen, Listing by: J and P Management Company LLC. OneKey® MLS as distributed by MLS GRID
- $150,0001 bd1 ba750 sqft671 Bronx River Road #4G, Yonkers, NY 10704For SaleMLS ID #1018314, Justina Martins, Listing by: Century 21 Dawns Gold Realty. OneKey® MLS as distributed by MLS GRID
