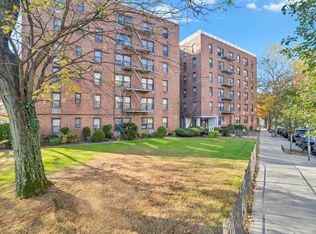
For Sale- Just $80K- Welcome to 814 Tilden Street in the Williamsbridge section of the Bronx! This bright and affordable studio co-op is the perfect opportunity to own for less than rent. Featuring a spacious open layout, hardwood floors, and plenty of natural sunlight. Enjoy low monthly maintenance, future subletting allowed, & underground garage parking available on a short waiting list. The building features a common laundry facility, live-in super, and a beautifully maintained community garden and outdoor seating area exclusively for residents. Commute with ease: you're just a short walk to the Gun Hill Road Station (2 & 5 subway lines) and served by multiple nearby bus routes- the Bx8, Bx28, and Bx38. Close to all major highways including the Bronx River Pkwy, Pelham Pkwy, and I-95 offering easy access to all parts of the city. Great for first time home buyers! Won't Last!
For sale
$80,000
814 Tilden Street #1A, Bronx, NY 10467
0beds
530sqft
Stock Cooperative, Residential
Built in 1962
-- sqft lot
$-- Zestimate®
$151/sqft
$-- HOA
What's special
Plenty of natural sunlightBeautifully maintained community gardenHardwood floorsSpacious open layout
- 42 days |
- 1,300 |
- 59 |
Zillow last checked:
Listing updated:
Listed by:
Howard Hanna Rand Realty 347-202-4965,
Jennifer Manning 646-342-6351
Source: OneKey® MLS as distributed by MLS GRID,MLS#: 1013734
Facts & features
Interior
Bedrooms & bathrooms
- Bedrooms: 0
- Bathrooms: 1
- Full bathrooms: 1
Other
- Description: Studio apt with kitchen and bath
Heating
- Forced Air, Hot Water, Oil, Other
Cooling
- Wall/Window Unit(s)
Appliances
- Included: Refrigerator, Oil Water Heater
- Laundry: Common Area, In Basement
Features
- Other
- Flooring: Hardwood
- Basement: See Remarks
- Attic: None
- Common walls with other units/homes: 2+ Common Walls
Interior area
- Total structure area: 530
- Total interior livable area: 530 sqft
Property
Parking
- Parking features: On Street
- Has uncovered spaces: Yes
Features
- Levels: One
Lot
- Features: Near Public Transit, Near School, Near Shops
Details
- Parcel number: 04670005000814000000001A
- Special conditions: Probate Listing
Construction
Type & style
- Home type: Cooperative
- Architectural style: Garden
- Property subtype: Stock Cooperative, Residential
- Attached to another structure: Yes
Materials
- Brick
Condition
- Actual
- Year built: 1962
Utilities & green energy
- Sewer: Public Sewer
- Water: Public
- Utilities for property: See Remarks
Community & HOA
Community
- Features: Park
- Subdivision: Surrey Coop Apartments
HOA
- Has HOA: No
- Amenities included: Park
- Services included: Heat, Sewer, Water
- HOA name: SURREY
- HOA phone: 718-652-3023
Location
- Region: Bronx
Financial & listing details
- Price per square foot: $151/sqft
- Date on market: 6/15/2026
- Cumulative days on market: 43 days
- Listing agreement: Exclusive Right To Sell
Estimated market value
Not available
Estimated sales range
Not available
Not available
Price history
| Date | Event | Price |
|---|---|---|
| 6/15/2026 | Listed for sale | $80,000-5.9%$151/sqft |
Source:  OneKey® MLS as distributed by MLS GRID #1013734 Report a problem OneKey® MLS as distributed by MLS GRID #1013734 Report a problem | ||
| 4/27/2026 | Listing removed | $85,000$160/sqft |
Source: OneKey® MLS as distributed by MLS GRID #928793 Report a problem | ||
| 10/26/2025 | Listed for sale | $85,000$160/sqft |
Source: OneKey® MLS as distributed by MLS GRID #928793 Report a problem | ||
Public tax history
Tax history is unavailable.
Monthly payment
Climate risks
Neighborhood: Williamsbridge
Nearby schools
GreatSchools rating
- 5/10Ps 41 Gun Hill RoadGrades: K-5Distance: 0.4 mi
- 3/10North Bronx School of EmpowermentGrades: 6-8Distance: 0.3 mi
- NABronx High School For Writing And Communication ArGrades: 9-12Distance: 0.1 mi
Schools provided by the listing agent
- Elementary: Contact Agent
- High: Contact Agent
Source: OneKey® MLS as distributed by MLS GRID. This data may not be complete. We recommend contacting the local school district to confirm school assignments for this home.
- $188,000-- bd-- ba-- sqft814 Tilden St #1B, Bronx, NY 10467Off Market
- $156,700-- bd-- ba-- sqft814 Tilden St UNIT 2-E, Bronx, NY 10467Off Market
- $164,600-- bd-- ba-- sqft814 Tilden St #B, Bronx, NY 10467Off Market
- $145,400-- bd-- ba-- sqft814 Tilden St #3K, Bronx, NY 10467Off Market
- $168,600-- bd-- ba-- sqft814 Tilden St #B, Bronx, NY 10467Off Market
- $214,900-- bd-- ba-- sqft814 Tilden St APT A3K, Bronx, NY 10467Off Market
- $192,600-- bd-- ba-- sqft814 Tilden St #B, Bronx, NY 10467Off Market
- $164,700-- bd-- ba-- sqft814 Tilden St #S, Bronx, NY 10467Off Market
- $184,000-- bd-- ba-- sqft814 Tilden St APT 2BA, Bronx, NY 10467Off Market
A local agent can set up tours, give advice and negotiate with sellers.
Similar homes
- $89,0001 bd1 ba682 sqft3231 Barker Avenue #2A, Bronx, NY 10467For Sale

 MLS ID #1008908, James Coughlin, Listing by: Houlihan Lawrence Inc.. OneKey® MLS as distributed by MLS GRID
 - $91,0001 bd1 ba750 sqft836 Tilden Street #5E, Bronx, NY 10467For Sale
 MLS ID #803860, Safiya Swan, Listing by: Keller Williams Realty Group. OneKey® MLS as distributed by MLS GRID
 - $120,0001 bd1 ba750 sqft2925 Matthews Avenue #2H, Bronx, NY 10467For Sale
 MLS ID #1030365, Ala Milicenco, Listing by: Exit Realty Premium. OneKey® MLS as distributed by MLS GRID
 - $105,0001 bd1 ba750 sqft3176 Decatur Avenue #L1, Bronx, NY 10467For Sale
 MLS ID #1007037, Richard Rodriguez, Listing by: Landmark Realty. OneKey® MLS as distributed by MLS GRID
 - $110,000-- bd1 ba475 sqft2255 Cruger Ave. #1B, Bronx, NY 10467For SaleMLS ID #971761, Nilsa Y. Ramirez, Listing by: Howard Hanna Rand Realty. OneKey® MLS as distributed by MLS GRID
- $85,000-- bd1 ba474 sqft1015 Summit, Bronx, NY 10452For SaleMLS ID #502215, Janine Acquafredda, Listing by: RE/MAX Real Estate Professiona. BNYMLS
- $85,000-- bd1 ba450 sqft30 Fleetwood Avenue #5J, Fleetwood, NY 10552For SaleMLS ID #964925, Rosalie E. Rose, Listing by: Fleetwood Realty. OneKey® MLS as distributed by MLS GRID
- $115,000-- bd1 ba600 sqft2191 Bolton St #3E, Bronx, NY 10462For SaleMLS ID #1026759, Marie Anisse, Listing by: Semper Home Real Estate, LLC. OneKey® MLS as distributed by MLS GRID
- $95,000-- bd1 ba600 sqft5 Fordham Hill Oval #10D, Bronx, NY 10468For SaleMLS ID #996025, Ines B. Hernandez, Listing by: Charmed Realty. OneKey® MLS as distributed by MLS GRID
- $89,000-- bd1 ba500 sqft365 Bronx River Road #2C, Yonkers, NY 10704For SaleMLS ID #952932, Deborah Valentino, Listing by: Houlihan Lawrence Inc.. OneKey® MLS as distributed by MLS GRID
- $86,000-- bd1 ba575 sqft377 N Broadway #201, Yonkers, NY 10701For SaleMLS ID #H6246622, Debbie Rodriguez, Listing by: Keller Williams Realty Group. OneKey® MLS as distributed by MLS GRID
- $90,0001 bd1 ba725 sqft2 Fordham Hill Oval #1G, Bronx, NY 10468For SaleMLS ID #973113, Nilsa Y. Ramirez, Listing by: Howard Hanna Rand Realty. OneKey® MLS as distributed by MLS GRID
- $95,000-- bd1 ba500 sqft611 Palmer Road #5O, Yonkers, NY 10701For SaleMLS ID #1012385, Allyn D Perl, Listing by: ERA Insite Realty Services. OneKey® MLS as distributed by MLS GRID
- $89,900-- bd1 ba500 sqft485 Bronx River #B15, Yonkers, NY 10704For SaleMLS ID #900971, Paul Luciano, Listing by: Utopia Realty Inc.. OneKey® MLS as distributed by MLS GRID
- $115,000-- bd1 ba450 sqft3131 Grand Concourse #7, Bronx, NY 10468For SaleMLS ID #11739142, Nigel Pearce, Listing by: Compass. NY State MLS
- $115,0001 bd1 ba750 sqft823 E 147th St #26, Bronx, NY 10455For SaleMLS ID #1031417, Ramon Gonzalez, Listing by: In Motion Realty Group Inc.. OneKey® MLS as distributed by MLS GRID
- $100,0001 bd1 ba600 sqft3 Fordham Hill Oval #1F, Bronx, NY 10468For SaleMLS ID #995386, Tano Holmes, Listing by: Century 21 Milestone Team Rlty. OneKey® MLS as distributed by MLS GRID
- $119,9001 bd1 ba775 sqft855 E 178th Street #18D, Bronx, NY 10460For SaleMLS ID #1020172, Joshua D. Cohen, Listing by: J and P Management Company LLC. OneKey® MLS as distributed by MLS GRID
- $95,000-- bd1 ba400 sqft2241 Palmer Avenue #1D, New Rochelle, NY 10801For SaleMLS ID #1013915, Katherine McLoughlin, Listing by: Houlihan Lawrence Inc.. OneKey® MLS as distributed by MLS GRID
- $75,000-- bd1 ba515 sqft71-01 Northern Blvd #1, East Elmhurst, NY 11370ActiveMLS ID #S1829220, Rafael Villanueva, Listing by: RE MAX Team. StreetEasy
