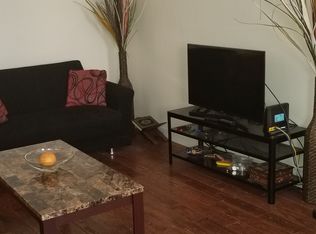
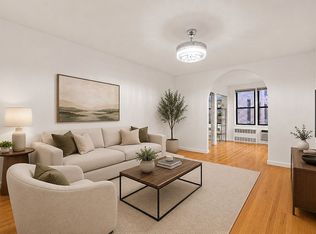
Discover an unbeatable opportunity to own a bright, beautifully renovated studio in the sought-after Pelham Bay Gardens—where comfort, convenience, and lifestyle come together in perfect harmony. This inviting home features sleek grey floors and generous closet space, all wrapped in an affordable maintenance fee of just $580.38. Located in a pet-friendly building with essential amenities like on-site laundry, secure intercom entry, and security cameras, you’ll enjoy peace of mind and ease of living every day. The unbeatable location puts the 2 and 5 trains right outside your door, alongside multiple bus routes and quick access to the Bronx River Parkway, making your commute fast and hassle-free. Step outside and you’re moments away from world-class attractions including the Bronx Zoo, Botanical Gardens, and Bay Plaza Shopping Center. The area is ideal for professionals with Fordham University, Monroe College, and Lehman College nearby. Food enthusiasts will appreciate the variety of dining options such as Panda Express, Nathan’s Famous, and Chipotle, plus the vibrant Sunday farmers market at Parkway Park East that brings the community together. Outdoor lovers will delight in Pelham Bay Park’s miles of hiking and bridle trails, the sandy shores of Orchard Beach, the historic Bartow-Pell Mansion, and two local golf courses. Why keep renting when you can own this exceptional, move-in ready residence for around $1,000 a month? Take the first step toward your future today—make this charming studio your new home and embrace the vibrant lifestyle and unbeatable value that Pelham Bay Gardens has to offer.
For sale
$115,000
2191 Bolton St #3E, Bronx, NY 10462
0beds
600sqft
Stock Cooperative, Residential
Built in 1939
-- sqft lot
$-- Zestimate®
$192/sqft
$1/mo HOA
What's special
Bright beautifully renovated studioGenerous closet spaceExceptional move-in ready residenceSleek grey floorsCharming studio
- 25 days |
- 191 |
- 11 |
Zillow last checked:
Listing updated:
Listed by:
Semper Home Real Estate, LLC 914-830-8393,
Marie Anisse 914-552-2528
Source: OneKey® MLS as distributed by MLS GRID,MLS#: 1026759
Facts & features
Interior
Bedrooms & bathrooms
- Bedrooms: 0
- Bathrooms: 1
- Full bathrooms: 1
Heating
- Baseboard, Oil, Radiant
Cooling
- Wall/Window Unit(s)
Appliances
- Included: Freezer, Microwave, Oven, Range, Refrigerator, Stainless Steel Appliance(s), Oil Water Heater
- Laundry: Common Area
Features
- Ceiling Fan(s), Elevator, Primary Bathroom
- Flooring: Combination, Laminate, Tile
- Has fireplace: No
- Common walls with other units/homes: 1 Common Wall
Interior area
- Total structure area: 600
- Total interior livable area: 600 sqft
Property
Parking
- Parking features: Off Site, On Street, Other
- Has uncovered spaces: Yes
Accessibility
- Accessibility features: Accessible Approach with Ramp, Accessible Stairway, Adaptable For Elevator
Features
- Exterior features: Mailbox
Lot
- Features: Near Public Transit, Near School, Near Shops
Details
- Parcel number: 04317003702191000000004e
- Special conditions: None
- Other equipment: Intercom
Construction
Type & style
- Home type: Cooperative
- Architectural style: Other
- Property subtype: Stock Cooperative, Residential
- Attached to another structure: Yes
Materials
- Brick
- Foundation: Brick/Mortar
Condition
- Year built: 1939
Utilities & green energy
- Sewer: Public Sewer
- Water: Public
- Utilities for property: Cable Available, Cable Connected, Electricity Available, Electricity Connected, Phone Available, Phone Connected, Sewer Connected, Trash Collection Public, Water Available, Water Connected
Community & HOA
Community
- Features: Other, Park, Sidewalks
- Security: Security System
HOA
- Has HOA: Yes
- Amenities included: Live In Super, Maintenance, Maintenance Grounds, Snow Removal, Trash
- Services included: Common Area Maintenance, Electricity, Maintenance Grounds, Heat, Hot Water, Sewer, Snow Removal, Trash, Water
- HOA fee: Has HOA fee
- HOA name: Prestige
- HOA phone: 718-822-7377
Location
- Region: Bronx
Financial & listing details
- Price per square foot: $192/sqft
- Tax assessed value: $2,170,000
- Annual tax amount: $111,749
- Date on market: 7/15/2026
- Cumulative days on market: 27 days
- Listing agreement: Exclusive Right To Sell
- Listing terms: Cash,Conventional
- Electric utility on property: Yes
Estimated market value
Not available
Estimated sales range
Not available
Not available
Price history
| Date | Event | Price |
|---|---|---|
| 7/16/2026 | Price change | $115,000+9.5%$192/sqft |
Source:  OneKey® MLS as distributed by MLS GRID #1026759 Report a problem OneKey® MLS as distributed by MLS GRID #1026759 Report a problem | ||
| 6/25/2024 | Listed for sale | $104,999-8.7%$175/sqft |
Source: OneKey® MLS as distributed by MLS GRID #H6315192 Report a problem | ||
| 6/21/2024 | Listing removed | -- |
Source: OneKey® MLS as distributed by MLS GRID #H6260392 Report a problem | ||
| 9/7/2023 | Price change | $114,999-4.2%$192/sqft |
Source: OneKey® MLS as distributed by MLS GRID #H6260392 Report a problem | ||
| 7/20/2023 | Listed for sale | $119,999$200/sqft |
Source: OneKey® MLS as distributed by MLS GRID #H6260392 Report a problem | ||
Public tax history
| Year | Property taxes | Tax assessment |
|---|---|---|
| 2020 | -- | -- |
| 2019 | -- | -- |
| 2018 | $111,749 | $976,500 +9.7% |
| 2017 | -- | $890,100 |
Find assessor info on the county website
Monthly payment
Climate risks
Neighborhood: Pelham Parkway
Nearby schools
GreatSchools rating
- 7/10Ps 105 Senator Abraham BernsteinGrades: PK-5Distance: 0.3 mi
- 5/10Bronx Green Middle SchoolGrades: 6-8Distance: 0.5 mi
- 5/10Bronx High School For The Visual ArtsGrades: 9-12Distance: 0.4 mi
Schools provided by the listing agent
- Elementary: Contact Agent
- High: Contact Agent
Source: OneKey® MLS as distributed by MLS GRID. This data may not be complete. We recommend contacting the local school district to confirm school assignments for this home.
- $275,600-- bd1 ba800 sqft2191 Bolton St, Bronx, NY 10462Off Market

- $246,6002 bd1 ba1.1k sqft2191 Bolton St APT 4G, Bronx, NY 10462Off Market
- $224,800-- bd-- ba-- sqft2191 Bolton St APT 3B, Bronx, NY 10462Off Market
- $223,200-- bd-- ba-- sqft2191 Bolton St APT 1G, Bronx, NY 10462Off Market
- $191,900-- bd-- ba-- sqft2191 Bolton St APT 3J, Bronx, NY 10462Off Market
- $155,0001 bd1 ba800 sqft2191 Bolton St APT 3D, Bronx, NY 10462Sold
- $186,100-- bd-- ba-- sqft2191 Bolton St APT 1E, Bronx, NY 10462Off Market
- $--1 bd1 ba778 sqft2191 Bolton St APT 1F, Bronx, NY 10462Off Market
- $197,300-- bd-- ba-- sqft2191 Bolton St APT 2D, Bronx, NY 10462Off Market
A local agent can set up tours, give advice and negotiate with sellers.
Similar homes
- $99,9991 bd1 ba700 sqft2081 Cruger Avenue #4C, Bronx, NY 10462For Sale

 MLS ID #1022631, Manuel Galan, Listing by: eXp Realty. OneKey® MLS as distributed by MLS GRID
 - $127,5001 bd1 ba700 sqft2090 Barnes Avenue #2H, Bronx, NY 10462For Sale
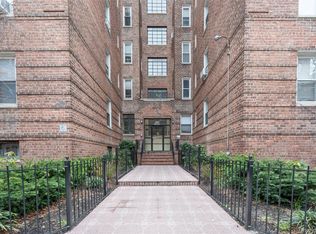 MLS ID #979145, Sadie Weihe, Listing by: Today Realty Corp.. OneKey® MLS as distributed by MLS GRID
 - $125,000-- bd1 ba550 sqft1332 Metropolitan Avenue #6A, Bronx, NY 10462For Sale
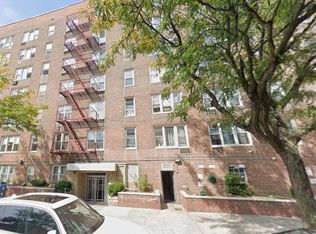 MLS ID #1024370, Xiao Zheng, Listing by: Jamie Realty Group. OneKey® MLS as distributed by MLS GRID
 - $134,999-- bd1 ba550 sqft665 Thwaites Pl APT 3A, Bronx, NY 10467Active
 MLS ID #S1840750, Michael Venuto, Listing by: Link NY Realty. StreetEasy
 - $110,000-- bd1 ba475 sqft2255 Cruger Ave. #1B, Bronx, NY 10467For SaleMLS ID #971761, Nilsa Y. Ramirez, Listing by: Howard Hanna Rand Realty. OneKey® MLS as distributed by MLS GRID
- $110,000-- bd1 ba483 sqftOrigin North Valentine, Bronx, NY 10458ActiveMLS ID #S1819360, Joinel Sanchez, Listing by: MYNY Residential. StreetEasy
- $125,000-- bd1 ba500 sqft6291 Broadway #A6, Bronx, NY 10471For SaleMLS ID #1028916, Walter F. Sarmiento, Listing by: RE/MAX Distinguished Hms.&Prop. OneKey® MLS as distributed by MLS GRID
- $160,0001 bd1 ba725 sqft2105 Wallace Avenue #2A, Bronx, NY 10462For SaleMLS ID #991712, Virginia Corbett, Listing by: eXp Realty. OneKey® MLS as distributed by MLS GRID
- $124,995-- bd1 ba451 sqft2630 Kingsbridge Terrace #3Q, Bronx, NY 10463For SaleMLS ID #1019499, Jessy E. Urena, Listing by: OOAKB&F Inc. OneKey® MLS as distributed by MLS GRID
- $109,999-- bd1 ba500 sqft2640 Marion #2B, Bronx, NY 10458For SaleMLS ID #1016873, Bryant Moran, Listing by: YourHomeSold Guaranteed Realty. OneKey® MLS as distributed by MLS GRID
- $149,0001 bd1 ba750 sqft2105 Wallace Avenue #4A, Bronx, NY 10462For SaleMLS ID #873766, Rayon Jeffrey, Listing by: eXp Realty. OneKey® MLS as distributed by MLS GRID
- $125,000-- bd1 ba500 sqft2630 Kings Bridge Ter Unit 3Q, Bronx, NY 10463ActiveMLS ID #S1836116, Jessy Urena, Listing by: OOAKB&F INC. StreetEasy
- $124,500-- bd1 ba600 sqft125 Bronx River Road #7A, Yonkers, NY 10704For SaleMLS ID #1031807, Eric Stein, Listing by: RE/MAX Distinguished Hms.&Prop. OneKey® MLS as distributed by MLS GRID
- $116,000-- bd-- ba-- sqft5645 Netherland Ave APT 2F, Bronx, NY 10471Off Market
- $160,0001 bd1 ba650 sqft762 Brady Ave APT 121, Bronx, NY 10462ActiveMLS ID #S1826456, Marco Gomez, Listing by: EXP Realty NYC. StreetEasy
- $125,0001 bd1 ba700 sqft3321 Bruckner Boulevard #4M, Bronx, NY 10461For SaleMLS ID #963532, Vincent Ferrante, Listing by: Keller Williams Realty NYC Grp. OneKey® MLS as distributed by MLS GRID
- $149,0001 bd1 ba775 sqft2105 Wallace Avenue #5A, Bronx, NY 10462For SaleMLS ID #974376, Stephanie Barnes, Listing by: Silverside Realty LLC. OneKey® MLS as distributed by MLS GRID
- $145,000-- bd1 ba500 sqft2685 Creston Avenue #1-E, Bronx, NY 10468For SaleMLS ID #977113, Michael I. Blake SRS, Listing by: ERA/Top Service Realty Inc. OneKey® MLS as distributed by MLS GRID
- $105,0002 bd1 ba860 sqft1715 Nelson Ave APT 4B, Bronx, NY 10453ActiveMLS ID #S1825797, Axel Fuente Morel, Listing by: Douglas Elliman. StreetEasy
- $135,000-- bd1 ba565 sqft55 E 190th St APT 57, Bronx, NY 10468ActiveMLS ID #S1820346, Angel Colon, Listing by: Houlihan Lawrence. StreetEasy
