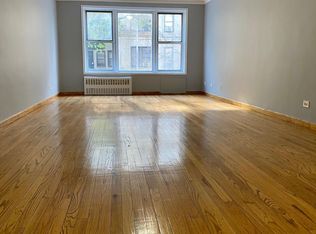
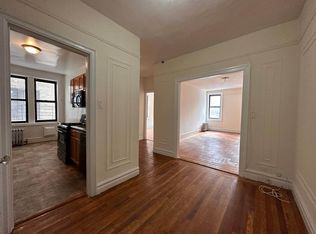
PRICE REDUCTION! MOTIVATED SELLER!! Don’t miss this exceptional opportunity to make this beautifully maintained 1-bedroom, 1-bathroom residence your next home. Thoughtfully designed with a spacious open-concept layout, this inviting apartment effortlessly blends modern comfort with timeless style. Expansive windows fill the space with abundant natural light, creating a bright and airy ambiance throughout. Rich wood flooring adds warmth and sophistication, enhancing the unit’s overall appeal.
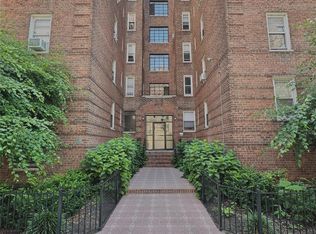
Residents enjoy the convenience of a well-maintained building featuring an elevator, live-in superintendent, and on-site laundry facilities.
Ideally situated just moments from schools, supermarkets, and a variety of charming local shops. This unit offers the perfect balance of neighborhood charm and everyday convenience. Commuting is a breeze with easy access to multiple bus lines, the 2 and 5 subway trains, and major highways, making this an ideal location for both work and leisure.
For sale
Price cut: $7.5K (7/8)
$127,500
2090 Barnes Avenue #2H, Bronx, NY 10462
1beds
700sqft
Stock Cooperative, Residential
Built in 1951
-- sqft lot
$-- Zestimate®
$182/sqft
$-- HOA
What's special
Bright and airy ambianceWell-maintained buildingInviting apartmentSpacious open-concept layout
- 108 days |
- 371 |
- 27 |
Zillow last checked:
Listing updated:
Listed by:
Today Realty Corp. 718-597-1777,
Sadie Weihe,
James M. Andrews 917-504-3186,
Today Realty Corp.
Source: OneKey® MLS as distributed by MLS GRID,MLS#: 979145
Facts & features
Interior
Bedrooms & bathrooms
- Bedrooms: 1
- Bathrooms: 1
- Full bathrooms: 1
Heating
- Natural Gas
Cooling
- Wall/Window Unit(s)
Appliances
- Included: Gas Oven, Gas Range, Refrigerator
- Laundry: In Basement
Features
- Original Details
- Flooring: Ceramic Tile, Hardwood
- Basement: See Remarks
- Attic: None
- Has fireplace: No
- Common walls with other units/homes: 2+ Common Walls
Interior area
- Total structure area: 700
- Total interior livable area: 700 sqft
Property
Parking
- Total spaces: 1
- Parking features: Waitlist
- Garage spaces: 1
Features
- Levels: One
Details
- Special conditions: None
Construction
Type & style
- Home type: Cooperative
- Architectural style: Other
- Property subtype: Stock Cooperative, Residential
- Attached to another structure: Yes
Materials
- Brick
Condition
- Actual
- Year built: 1951
Utilities & green energy
- Sewer: Public Sewer
- Water: Public
- Utilities for property: Cable Available, Electricity Available, Natural Gas Available, Sewer Connected, Trash Collection Public, Water Connected
Community & HOA
Community
- Security: Fire Escape
- Subdivision: Barnes Gardens
HOA
- Has HOA: No
- HOA name: First Service Residential
- HOA phone: 212-813-3027
Location
- Region: Bronx
Financial & listing details
- Price per square foot: $182/sqft
- Date on market: 4/3/2026
- Cumulative days on market: 109 days
- Listing agreement: Exclusive Right To Sell
- Listing terms: Cash,Conventional
- Inclusions: appliances as in condition
- Electric utility on property: Yes
Estimated market value
Not available
Estimated sales range
Not available
Not available
Price history
| Date | Event | Price |
|---|---|---|
| 7/8/2026 | Price change | $127,500-5.6%$182/sqft |
Source:  OneKey® MLS as distributed by MLS GRID #979145 Report a problem OneKey® MLS as distributed by MLS GRID #979145 Report a problem | ||
| 5/12/2026 | Price change | $135,000-3.6%$193/sqft |
Source: OneKey® MLS as distributed by MLS GRID #979145 Report a problem | ||
| 4/3/2026 | Listed for sale | $140,000+12%$200/sqft |
Source: OneKey® MLS as distributed by MLS GRID #979145 Report a problem | ||
| 12/26/2025 | Listing removed | $125,000$179/sqft |
Source: OneKey® MLS as distributed by MLS GRID #830519 Report a problem | ||
| 9/22/2025 | Price change | $125,000-16.6%$179/sqft |
Source: OneKey® MLS as distributed by MLS GRID #830519 Report a problem | ||
| 3/29/2025 | Price change | $149,900-9.2%$214/sqft |
Source: OneKey® MLS as distributed by MLS GRID #830519 Report a problem | ||
| 3/3/2025 | Listed for sale | $165,000$236/sqft |
Source: OneKey® MLS as distributed by MLS GRID #830519 Report a problem | ||
Public tax history
Tax history is unavailable.
Monthly payment
Climate risks
Neighborhood: Pelham Parkway
Nearby schools
GreatSchools rating
- 7/10Young Voices Academy-BronxGrades: PK-5Distance: 0.1 mi
- 5/10Bronx Green Middle SchoolGrades: 6-8Distance: 0.7 mi
- 5/10Bronx High School For The Visual ArtsGrades: 9-12Distance: 0.1 mi
Schools provided by the listing agent
- Elementary: Contact Agent
- High: Contact Agent
Source: OneKey® MLS as distributed by MLS GRID. This data may not be complete. We recommend contacting the local school district to confirm school assignments for this home.
- $251,6002 bd2 ba1.2k sqft2090 Barnes Ave #2C, Bronx, NY 10462Off Market
- $236,9002 bd1 ba1.2k sqft2090 Barnes Ave APT 5B, Bronx, NY 10462Off Market
- $--1 bd1 ba-- sqft2090 Barnes Ave #4N, Bronx, NY 10462Off Market
- $260,0002 bd1 ba1.1k sqft2090 Barnes Ave APT 3G, Bronx, NY 10462For Sale
- $185,0001 bd1 ba800 sqft2090 Barnes Ave APT 6A, Bronx, NY 10462Sold
- $--1 bd1 ba885 sqft2090 Barnes Ave APT 6B, Bronx, NY 10462Off Market
- $--1 bd1 ba750 sqft2090 Barnes Ave APT 1B, Bronx, NY 10462Off Market
- $--2 bd2 ba1.3k sqft2090 Barnes Ave #7J, Bronx, NY 10462Off Market
A local agent can set up tours, give advice and negotiate with sellers.
Similar homes
- $115,000-- bd1 ba600 sqft2191 Bolton St #3E, Bronx, NY 10462For Sale
 MLS ID #1026759, Marie Anisse, Listing by: Semper Home Real Estate, LLC. OneKey® MLS as distributed by MLS GRID
 - $170,0001 bd1 ba800 sqft2080 Barnes Avenue #4A, Bronx, NY 10462For Sale
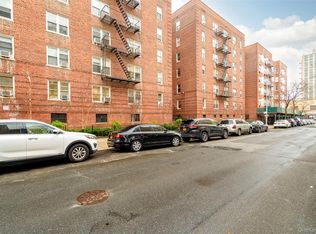 MLS ID #1027471, Jerome C. Jeffrey, Listing by: Howard Hanna Rand Realty. OneKey® MLS as distributed by MLS GRID
 - $124,999-- bd1 ba520 sqft2190 boston Road #6B, Bronx, NY 10462For Sale
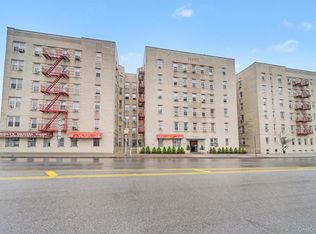 MLS ID #975863, Christina De Luca, Listing by: De Luca Realty Group INC. OneKey® MLS as distributed by MLS GRID
 - $160,0001 bd1 ba725 sqft2105 Wallace Avenue #2A, Bronx, NY 10462For Sale
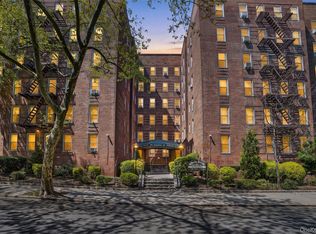 MLS ID #991712, Virginia Corbett, Listing by: eXp Realty. OneKey® MLS as distributed by MLS GRID
 - $149,0001 bd1 ba750 sqft2105 Wallace Avenue #4A, Bronx, NY 10462For SaleMLS ID #873766, Rayon Jeffrey, Listing by: eXp Realty. OneKey® MLS as distributed by MLS GRID
- $145,0001 bd1 ba800 sqft814 B Unit 1E Tilden Street #1 E, Bronx, NY 10467For SaleMLS ID #976602, Vittina Ruggiero, Listing by: Seas The Day Realty LLC. OneKey® MLS as distributed by MLS GRID
- $125,0001 bd1 ba700 sqft3321 Bruckner Boulevard #4M, Bronx, NY 10461For SaleMLS ID #963532, Vincent Ferrante, Listing by: Keller Williams Realty NYC Grp. OneKey® MLS as distributed by MLS GRID
- $175,0001 bd1 ba875 sqft2080 Barnes Avenue #4E, Bronx, NY 10462For SaleMLS ID #955055, Alissa M. Shimansky, Listing by: Today Realty Corp.. OneKey® MLS as distributed by MLS GRID
- $145,0001 bd1 ba750 sqft3176 Decatur Ave APT 3A, Bronx, NY 10467ActiveMLS ID #S1828792, Charlene Zea, Listing by: Locqube New York Inc. StreetEasy
- $145,000-- bd1 ba500 sqft2685 Creston Avenue #1-E, Bronx, NY 10468For SaleMLS ID #977113, Michael I. Blake SRS, Listing by: ERA/Top Service Realty Inc. OneKey® MLS as distributed by MLS GRID
- $134,0001 bd1 ba750 sqft77 Bronx River Road #1E, Yonkers, NY 10704For SaleMLS ID #1015983, Rosaura Bollengier, Listing by: Coldwell Banker Realty. OneKey® MLS as distributed by MLS GRID
- $186,9991 bd1 ba750 sqft2190 Boston Road #4G, Bronx, NY 10462For SaleMLS ID #978548, Eric Stein, Listing by: RE/MAX Distinguished Hms.&Prop. OneKey® MLS as distributed by MLS GRID
- $115,000-- bd1 ba650 sqft3131 Grand Concourse APT 7A, Bronx, NY 10468ActiveMLS ID #S1826172, Nigel Pearce, Listing by: Compass. StreetEasy
- $145,0001 bd1 ba750 sqft450 Pelham Road #2E, New Rochelle, NY 10805For SaleMLS ID #1000459, Kevin C. Grimes, Listing by: Realty ONE Group Connect. OneKey® MLS as distributed by MLS GRID
- $140,0001 bd1 ba975 sqft1 Fordham Hill Oval #12A, Bronx, NY 10468For SaleMLS ID #991035, Safiya Swan, Listing by: Keller Williams Realty Group. OneKey® MLS as distributed by MLS GRID
- $130,000-- bd1 ba550 sqft611 PALMER RD #5T, Yonkers, NY 10701For SaleMLS ID #1023887, Emerlin Ortega De Leon, Listing by: eXp Realty. OneKey® MLS as distributed by MLS GRID
- $135,000-- bd1 ba450 sqft266 Pelham Road #4E, New Rochelle, NY 10805For SaleMLS ID #959941, Anthony D. Saddler, Listing by: YourHomeSold Guaranteed Realty. OneKey® MLS as distributed by MLS GRID
- $120,0001 bd1 ba950 sqft1 Fordham Hill Oval Oval #4E, Bronx, NY 10468For SaleMLS ID #909476, Karen A. Moncada, Listing by: Real Broker NY LLC. OneKey® MLS as distributed by MLS GRID
- $145,000-- bd1 ba615 sqft2685 Creston Ave APT 1E, Bronx, NY 10468ActiveMLS ID #S1818542, Michael I Blake, Listing by: ERA Top Service Realty, Inc.. StreetEasy
- $120,0002 bd1 ba930 sqft1715 Nelson Ave APT 5G, Bronx, NY 10453ActiveMLS ID #S1820386, Maria Capotorto, Listing by: Douglas Elliman. StreetEasy
