Welcome to the Surrey cooperative at 814 B Tilden Avenue. Located in the Williamsbridge Section of the Bronx close to shopping, trains #2&5 as well as bus lines Bx8, Bx28, Bx30
and Bx38. Close to the Bronx Zoo and Botanical Gardens a short train or bus ride away. As you enter the foyer of the apartment you will have an open concept living room dining room. Great for entertaining guests so you can take part and enjoy right outside your updated kitchen. The bathroom has been updated as well with a jetted tub. Bedroom is generously sized with a large closet. The unit boasts many closets. Laundry is conveniently located in basement. Lobby has a security desk that is manned from 6PM in the evening and on-site porter. Enter the lobby and make a left to either take the elevator to floor 1 or staircase one flight up to the unit. No pets. Good credit a must 700 DTI 35% and the minimum income is set by the board for the units. Seller has paid for window upgrades to be scheduled in the next 3 4 years. Heat, gas for cooking and water included in the maintenance tenant is responsible for electricity in unit. Waitlist for parking renting allowed with board approval
Pending
$145,000
814 B Unit 1E Tilden Street #1 E, Bronx, NY 10467
1beds
800sqft
Stock Cooperative, Residential
Built in 1962
-- sqft lot
$-- Zestimate®
$181/sqft
$-- HOA
What's special
Large closetMany closetsUpdated kitchen
- 137 days |
- 396 |
- 25 |
Zillow last checked:
Listing updated:
Listed by:
Seas The Day Realty LLC 646-208-6137,
Vittina Ruggiero 646-208-6137
Source: OneKey® MLS as distributed by MLS GRID,MLS#: 976602
Facts & features
Interior
Bedrooms & bathrooms
- Bedrooms: 1
- Bathrooms: 1
- Full bathrooms: 1
Bedroom 1
- Description: Spacious large closet
- Level: First
Bathroom 1
- Description: Updated bathroom
- Level: First
Dining room
- Description: Open concept living room dining room
- Level: First
Living room
- Description: Open concept living room dining room
- Level: First
Heating
- Hot Water, Oil
Cooling
- Wall/Window Unit(s)
Appliances
- Included: Exhaust Fan, Gas Range, Refrigerator
- Laundry: Common Area, In Basement
Features
- Elevator
- Flooring: Ceramic Tile, Hardwood
- Basement: Common,Full
- Has fireplace: No
- Common walls with other units/homes: 2+ Common Walls
Interior area
- Total structure area: 800
- Total interior livable area: 800 sqft
Property
Parking
- Total spaces: 1
- Parking features: On Street, Waitlist
- Has uncovered spaces: Yes
Features
- Levels: One
Details
- Special conditions: Third Party Approval
Construction
Type & style
- Home type: Cooperative
- Architectural style: Other
- Property subtype: Stock Cooperative, Residential
- Attached to another structure: Yes
Materials
- Brick
Condition
- Year built: 1962
Utilities & green energy
- Sewer: Public Sewer
- Water: Public
- Utilities for property: Cable Available, Electricity Available, Electricity Connected
Community & HOA
Community
- Security: Building Security
Location
- Region: Bronx
Financial & listing details
- Price per square foot: $181/sqft
- Date on market: 3/29/2026
- Cumulative days on market: 137 days
- Listing agreement: Exclusive Right To Sell
- Listing terms: Contract
- Inclusions: Stove, refrigerator, light fixtures
- Electric utility on property: Yes
Estimated market value
Not available
Estimated sales range
Not available
Not available
Price history
| Date | Event | Price |
|---|---|---|
| 8/5/2026 | Pending sale | $145,000$181/sqft |
Source:  OneKey® MLS as distributed by MLS GRID #976602 Report a problem OneKey® MLS as distributed by MLS GRID #976602 Report a problem | ||
| 3/29/2026 | Listed for sale | $145,000$181/sqft |
Source: OneKey® MLS as distributed by MLS GRID #976602 Report a problem | ||
Public tax history
Tax history is unavailable.
Monthly payment
Climate risks
Neighborhood: Parkchester
Nearby schools
GreatSchools rating
- 6/10Ps 106 ParkchesterGrades: PK-5Distance: 0.3 mi
- 6/10Jhs 127 The Castle HillGrades: 6-8Distance: 0.4 mi
- 5/10Bronx High School For The Visual ArtsGrades: 9-12Distance: 1.1 mi
- $55,199-- bd-- ba613 sqft1410 East Ave APT 7D, Bronx, NY 10462Off Market
- $70,837-- bd-- ba829 sqft1410 East Ave APT 2F, Bronx, NY 10462Off Market
- $70,837-- bd-- ba829 sqft1410 East Ave APT 2F, Bronx, NY 10462Off Market
- $55,199-- bd-- ba613 sqft1410 Avenue St, Bronx, NY 10455Off Market
- $52,434-- bd-- ba613 sqft1410 Parkchester Rd APT 2G, Bronx, NY 10462Off Market
- $227,7001 bd1 ba613 sqft1410 East Ave #6, Bronx, NY 10462Off Market
- $257,4001 bd1 ba613 sqft1470 East Ave, Bronx, NY 10462Off Market
- $295,0001 bd1 ba645 sqft1410 Metropolitan Ave, Bronx, NY 10462For Sale By Owner
A local agent can set up tours, give advice and negotiate with sellers.
Similar homes
- $149,0001 bd1 ba775 sqft2105 Wallace Avenue #5A, Bronx, NY 10462For Sale
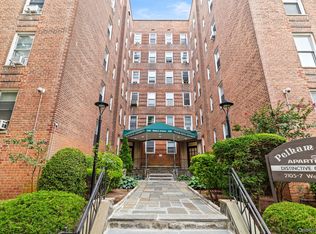
 MLS ID #974376, Stephanie Barnes, Listing by: Silverside Realty LLC. OneKey® MLS as distributed by MLS GRID
 - $125,000-- bd1 ba650 sqft2160 Bronx Park E #1F, Bronx, NY 10462For Sale
 MLS ID #1035990, Ayleen Aybar, Listing by: RE/MAX Distinguished Hms.&Prop. OneKey® MLS as distributed by MLS GRID
 - $160,0001 bd1 ba725 sqft2105 Wallace Avenue #2A, Bronx, NY 10462For Sale
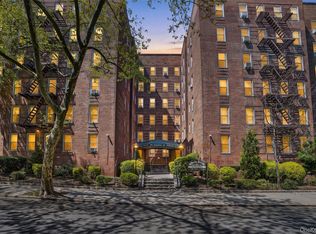 MLS ID #991712, Virginia Corbett, Listing by: eXp Realty. OneKey® MLS as distributed by MLS GRID
 - $127,5001 bd1 ba700 sqft2090 Barnes Avenue #2H, Bronx, NY 10462For Sale
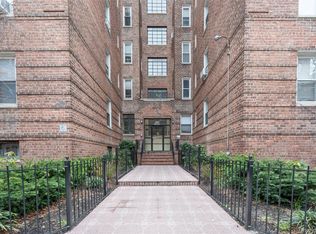 MLS ID #979145, Sadie Weihe, Listing by: Today Realty Corp.. OneKey® MLS as distributed by MLS GRID
 - $145,000-- bd1 ba500 sqft2685 Creston Avenue #1-E, Bronx, NY 10468For SaleMLS ID #977113, Michael I. Blake SRS, Listing by: ERA/Top Service Realty Inc. OneKey® MLS as distributed by MLS GRID
- $170,0001 bd1 ba800 sqft2080 Barnes Avenue #4A, Bronx, NY 10462For SaleMLS ID #1027471, Jerome C. Jeffrey, Listing by: Howard Hanna Rand Realty. OneKey® MLS as distributed by MLS GRID
- $145,0001 bd1 ba750 sqft3176 Decatur Ave APT 3A, Bronx, NY 10467ActiveMLS ID #S1828792, Charlene Zea, Listing by: Locqube New York Inc. StreetEasy
- $134,999-- bd1 ba550 sqft665 Thwaites Pl APT 3A, Bronx, NY 10467ActiveMLS ID #S1840750, Michael Venuto, Listing by: Link NY Realty. StreetEasy
- $145,0001 bd1 ba900 sqft101 Highland Avenue #4R, Yonkers, NY 10705For SaleMLS ID #1007670, Erika N. King, Listing by: YourHomeSold Guaranteed Realty. OneKey® MLS as distributed by MLS GRID
- $145,000-- bd1 ba615 sqft2685 Creston Ave APT 1E, Bronx, NY 10468ActiveMLS ID #S1818542, Michael I Blake, Listing by: ERA Top Service Realty, Inc.. StreetEasy
- $140,0001 bd1 ba975 sqft1 Fordham Hill Oval #12A, Bronx, NY 10468For SaleMLS ID #991035, Safiya Swan, Listing by: Keller Williams Realty Group. OneKey® MLS as distributed by MLS GRID
- $115,000-- bd1 ba600 sqft2191 Bolton St #3E, Bronx, NY 10462For SaleMLS ID #1026759, Marie Anisse, Listing by: Semper Home Real Estate, LLC. OneKey® MLS as distributed by MLS GRID
- $162,0002 bd1 ba950 sqft3531 Bronxwood #6K, Bronx, NY 10469For SaleMLS ID #996193, Tarsha Gibbons, Listing by: Keller Williams Realty Group. OneKey® MLS as distributed by MLS GRID
- $158,4002 bd1 ba717 sqft25 Knolls Crescent #4M, Bronx, NY 10463For SaleMLS ID #998421, Christine Keaveney, Listing by: Robert E. Hill Inc.. OneKey® MLS as distributed by MLS GRID
- $139,0001 bd1 ba750 sqft8 Fordham Hill Oval APT 3D, Bronx, NY 10468ActiveMLS ID #S1807353, Hermi Aquino, Listing by: REMAX Distinguished Homes. StreetEasy
- $145,0001 bd1 ba600 sqft150 Featherbed Ln APT 4B, Bronx, NY 10452ActiveMLS ID #S1824219, Rafael Luciano Jr., Listing by: LUCIANO RIOS PROPERTY GROUP INC. StreetEasy
- $125,0001 bd1 ba700 sqft3321 Bruckner Boulevard #4M, Bronx, NY 10461For SaleMLS ID #963532, Vincent Ferrante, Listing by: Keller Williams Realty NYC Grp. OneKey® MLS as distributed by MLS GRID
- $210,0002 bd1 ba900 sqft764 Brady Avenue #131, Bronx, NY 10462For SaleMLS ID #959417, Luana G. Malavolta, Listing by: NS and Associates Realty Group. OneKey® MLS as distributed by MLS GRID
- $175,0001 bd1 ba800 sqft3531 Bronxwood #5F, Bronx, NY 10469For SaleMLS ID #996206, Tarsha Gibbons, Listing by: Keller Williams Realty Group. OneKey® MLS as distributed by MLS GRID
- $150,0001 bd1 ba750 sqft941 Jerome Avenue #12G, Bronx, NY 10452For SaleMLS ID #908847, Steven Geiger, Listing by: William Raveis Real Estate. OneKey® MLS as distributed by MLS GRID
