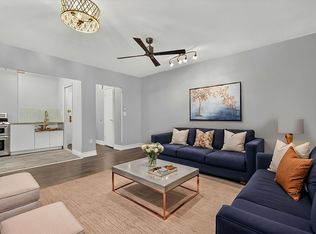
Welcome to this beautifully renovated one-bedroom residence at 941 Jerome Avenue, where comfort meets convenience in the heart of the Bronx. Positioned on a high floor, this sun-drenched home enjoys abundant natural light and a sense of calm above the city.
The thoughtfully designed layout features a spacious living area that easily accommodates both relaxation and dining. A renovated kitchen with modern finishes makes every day cooking a pleasure, while the oversized bedroom offers generous closet space and plenty of room to unwind. Fresh updates throughout the home provide a move-in ready opportunity for today’s buyer.
One of the standout features of this unit is its high-floor vantage point, which not only maximizes light but also offers open views, creating an airy and uplifting atmosphere. Whether you’re starting out or looking for a well-located home base, this apartment delivers on lifestyle and value.
The building’s location is hard to beat. Commuters will appreciate easy access to public transportation, the Metro North, and major highways. Shopping, dining, and neighborhood amenities are just minutes away, giving you the perfect balance of urban energy and everyday convenience.
With its combination of modern updates, prime location, and inviting space, this home is a wonderful opportunity to experience all that the Bronx has to offer. Don’t miss your chance to make this bright and stylish one-bedroom your own.
For sale
$150,000
941 Jerome Avenue #12G, Bronx, NY 10452
1beds
750sqft
Stock Cooperative, Residential
Built in 1927
-- sqft lot
$-- Zestimate®
$200/sqft
$-- HOA
What's special
Modern finishesAbundant natural lightOversized bedroomGenerous closet spaceRenovated kitchenSun-drenched home
- 311 days |
- 485 |
- 43 |
Zillow last checked:
Listing updated:
Listed by:
William Raveis Real Estate 914-723-1331,
Steven Geiger 914-263-5275
Source: OneKey® MLS as distributed by MLS GRID,MLS#: 908847
Facts & features
Interior
Bedrooms & bathrooms
- Bedrooms: 1
- Bathrooms: 1
- Full bathrooms: 1
Heating
- Baseboard
Cooling
- Wall/Window Unit(s)
Appliances
- Included: Oven, Range, Refrigerator
- Laundry: In Basement
Features
- Granite Counters, High Ceilings
- Flooring: Hardwood
- Has fireplace: No
- Common walls with other units/homes: 2+ Common Walls
Interior area
- Total structure area: 750
- Total interior livable area: 750 sqft
Property
Parking
- Parking features: On Street
- Has uncovered spaces: Yes
Features
- Levels: One
Details
- Parcel number: 02504003612G
- Special conditions: None
Construction
Type & style
- Home type: Cooperative
- Architectural style: Other
- Property subtype: Stock Cooperative, Residential
- Attached to another structure: Yes
Materials
- Brick, Other
- Foundation: Other
Condition
- Year built: 1927
Utilities & green energy
- Sewer: Public Sewer
- Water: Public
- Utilities for property: Electricity Connected, Natural Gas Connected, Phone Connected, Sewer Connected, Trash Collection Public, Water Connected
Community & HOA
Community
- Features: Gated
- Subdivision: Jerome Avenue Owners HDFC
HOA
- Has HOA: No
- Amenities included: Elevator(s), Live In Super
- Services included: Heat, Hot Water, Sewer, Trash, Water
- HOA name: Total Realty Associates
- HOA phone: 914-964-0554
Location
- Region: Bronx
Financial & listing details
- Price per square foot: $200/sqft
- Tax assessed value: $6,805,000
- Annual tax amount: $337,266
- Date on market: 9/25/2025
- Cumulative days on market: 311 days
- Listing agreement: Exclusive Right To Sell
- Listing terms: Contract
- Electric utility on property: Yes
Estimated market value
Not available
Estimated sales range
Not available
Not available
Price history
| Date | Event | Price |
|---|---|---|
| 9/25/2025 | Listed for sale | $150,000$200/sqft |
Source:  OneKey® MLS as distributed by MLS GRID #908847 Report a problem OneKey® MLS as distributed by MLS GRID #908847 Report a problem | ||
Public tax history
| Year | Property taxes | Tax assessment |
|---|---|---|
| 2020 | -- | -- |
| 2019 | -- | -- |
| 2018 | $337,266 | $3,062,250 +5.7% |
| 2017 | -- | $2,897,100 |
Find assessor info on the county website
Monthly payment
Climate risks
Neighborhood: Highbridge
Nearby schools
GreatSchools rating
- 6/10Ps 73 BronxGrades: PK-5Distance: 0.2 mi
- 4/10New Millennium Business Academy Middle SchoolGrades: 6-8Distance: 0.8 mi
- 4/10Bronx School For Law Government And JusticeGrades: 6-12Distance: 0.5 mi
Schools provided by the listing agent
- Elementary: Ps 11 Highbridge
- Middle: Is 117 Joseph H Wade
- High: Mott Hall Bronx High School
Source: OneKey® MLS as distributed by MLS GRID. This data may not be complete. We recommend contacting the local school district to confirm school assignments for this home.
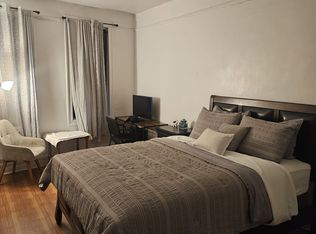
- $5,365,0003 bd1 ba700 sqft941 Jerome Ave, Bronx, NY 10452Off Market
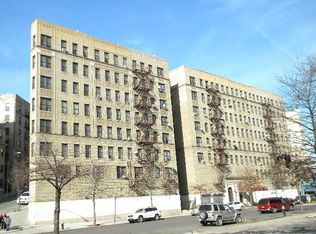
- $225,700-- bd-- ba-- sqft941 Jerome Ave APT 2B, Bronx, NY 10452Off Market
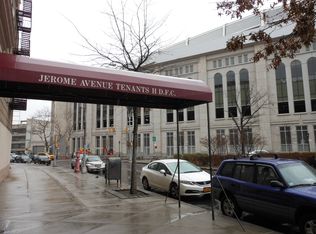
- $151,500-- bd-- ba-- sqft941 Jerome Ave APT 5C, Bronx, NY 10452Off Market
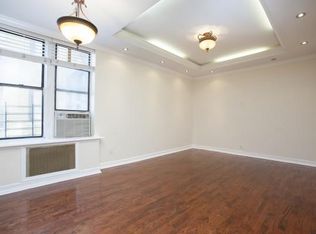
- $45,000-- bd-- ba1.1k sqft941 Jerome Ave APT 7E, Bronx, NY 10452Sold
- $170,700-- bd-- ba-- sqft941 Jerome Ave APT 10G, Bronx, NY 10452Off Market
- $109,900-- bd1 ba475 sqft941 Jerome Ave APT 11D, Bronx, NY 10452Sold
- $176,100-- bd-- ba-- sqft941 Jerome Ave APT 14B, Bronx, NY 10452Off Market
- $156,3001 bd1 ba-- sqft941 Jerome Ave APT 14G, Bronx, NY 10452Off Market
- $109,8001 bd1 ba725 sqft941 Jerome Ave APT 3D, Bronx, NY 10452Off Market
A local agent can set up tours, give advice and negotiate with sellers.
Similar homes
- $155,0001 bd1 ba700 sqft941 Jerome Ave APT 5B, Bronx, NY 10452Active
 MLS ID #S1827943, Vanessa Villanueva, Listing by: Keller Williams Realty NYC Group. StreetEasy
 - $175,0001 bd1 ba700 sqft860 Grand Concourse APT 2N, Bronx, NY 10451Active
 MLS ID #S1840172, Safiya Swan, Listing by: Keller Williams Realty Group. StreetEasy
 - $145,0001 bd1 ba600 sqft150 Featherbed Ln APT 4B, Bronx, NY 10452Active
 MLS ID #S1824219, Rafael Luciano Jr., Listing by: LUCIANO RIOS PROPERTY GROUP INC. StreetEasy
 - $199,9992 bd1 ba975 sqft941 Jerome Ave APT 7C, Bronx, NY 10452Active
 MLS ID #S1836160, Vanessa Villanueva, Listing by: Keller Williams Realty NYC Group. StreetEasy
 - $110,000-- bd1 ba650 sqft941 Jerome Avenue #8F, Bronx, NY 10452For Sale
 MLS ID #908814, Steven Geiger, Listing by: William Raveis Real Estate. OneKey® MLS as distributed by MLS GRID
 - $150,0001 bd1 ba900 sqft101 Highland Avenue #4R, Yonkers, NY 10705For SaleMLS ID #1007670, Erika N. King, Listing by: YourHomeSold Guaranteed Realty. OneKey® MLS as distributed by MLS GRID
- $142,0001 bd1 ba700 sqft3398 Wayne Avenue #C61, Bronx, NY 10467For SaleMLS ID #1007054, Walter F. Sarmiento, Listing by: RE/MAX Distinguished Hms.&Prop. OneKey® MLS as distributed by MLS GRID
- $175,0002 bd1 ba800 sqft854 Intervale Avenue #2, Bronx, NY 10459For SaleMLS ID #1019658, Bryant Moran, Listing by: YourHomeSold Guaranteed Realty. OneKey® MLS as distributed by MLS GRID
- $170,0001 bd1 ba800 sqft2080 Barnes Avenue #4A, Bronx, NY 10462For SaleMLS ID #1027471, Jerome C. Jeffrey, Listing by: Howard Hanna Rand Realty. OneKey® MLS as distributed by MLS GRID
- $145,0001 bd1 ba750 sqft3176 Decatur Ave APT 3A, Bronx, NY 10467ActiveMLS ID #S1828792, Charlene Zea, Listing by: Locqube New York Inc. StreetEasy
- $149,0001 bd1 ba775 sqft2105 Wallace Avenue #5A, Bronx, NY 10462For SaleMLS ID #974376, Stephanie Barnes, Listing by: Silverside Realty LLC. OneKey® MLS as distributed by MLS GRID
- $160,0001 bd1 ba725 sqft2105 Wallace Avenue #2A, Bronx, NY 10462For SaleMLS ID #991712, Virginia Corbett, Listing by: eXp Realty. OneKey® MLS as distributed by MLS GRID
- $185,0001 bd1 ba721 sqft1010 Sherman Ave APT 1F, Bronx, NY 10456ActiveMLS ID #S1829756, Vanessa Rosario, Listing by: EXIT Realty Achieve. StreetEasy
- $165,0001 bd1 ba700 sqft9 Fordham Hill Oval APT 7H, Bronx, NY 10468ActiveMLS ID #S1793897, Geoffrey Weiss, Listing by: Compass. StreetEasy
- $140,0001 bd1 ba975 sqft1 Fordham Hill Oval #12A, Bronx, NY 10468For SaleMLS ID #991035, Safiya Swan, Listing by: Keller Williams Realty Group. OneKey® MLS as distributed by MLS GRID
- $149,000-- bd1 ba604 sqft1101 Midland Avenue #121, Bronxville, NY 10708For SaleMLS ID #1032742, Sherry Wiggs, Listing by: Houlihan Lawrence Inc.. OneKey® MLS as distributed by MLS GRID
- $144,0001 bd1 ba750 sqft5635 Netherland Avenue #4E, Bronx, NY 10471For SaleMLS ID #806320, Roman Vladimirsky, Listing by: Keller Williams NY Realty. OneKey® MLS as distributed by MLS GRID
- $169,9002 bd1 ba900 sqft3239 Barker Avenue #2J, Bronx, NY 10467For SaleMLS ID #983838, Allison Jaffe, Listing by: Key Real Estate Services, LLC. OneKey® MLS as distributed by MLS GRID
- $134,000-- bd1 ba423 sqft309 N broadway Broadway #2G, Yonkers, NY 10701For SaleMLS ID #1031743, Annette M. Gould, Listing by: Gould Properties & Management. OneKey® MLS as distributed by MLS GRID
- $175,0001 bd1 ba875 sqft2080 Barnes Avenue #4E, Bronx, NY 10462For SaleMLS ID #955055, Alissa M. Shimansky, Listing by: Today Realty Corp.. OneKey® MLS as distributed by MLS GRID
