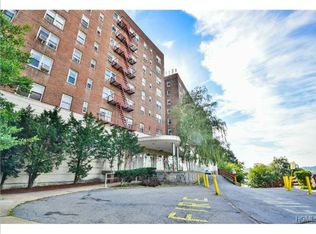
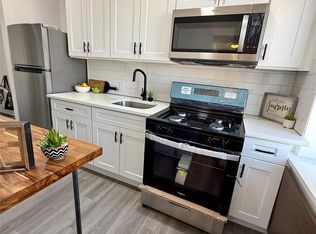
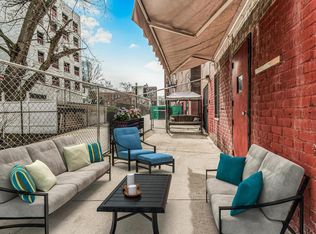
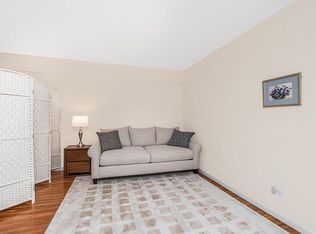

ALL UTILITIES INCLUDED AND FULLY RENOVATED!!!! Welcome to Kingsbridge Terrace! This beautifully fully renovated studio coop offers a move-in-ready home with low maintenance and all utilities included, located in a well-maintained elevator building. Designed for comfortable city living, the apartment features a bright and functional open layout with an open-concept kitchen complete with stainless steel appliances. The updated bathroom and modern finishes create a fresh, inviting space, while a ceiling fan adds year-round comfort. FEATURES & AMENITIES: Renovated Throughout • Efficient Open Layout • Open Kitchen • Stainless Steel Appliances • Kitchen Island • Ceiling Fan • Low Maintenance • Shared Laundry Room(24Hr) • Live-in Superintendent • Elevator Building • Parking Available (Additional Fee/Waitlisted) • Storage Available (Additional Fee/Waitlisted) • Pet Friendly(With Board Approval) • Board Approval Required. PRIME LOCATION & TRANSPORTATION: Ideally situated just minutes from the #1 and #4 subway lines, with easy access to Target, Marshalls, supermarkets, coffee shops, restaurants, Lehman College, and Manhattan College. Conveniently located near I-87, making commuting throughout the city simple and efficient. Enjoy comfortable city living in one of the Bronx's most convenient neighborhoods. This beautifully renovated studio offers exceptional value, low monthly maintenance, modern finishes, and an unbeatable location. Board approval is required, making this an excellent opportunity for buyers seeking a well-maintained cooperative to call home. Subletting allowed.. Set up your viewing today!!!
For sale
$130,000
2630 Kingsbridge Terrace #3Q, Bronx, NY 10463
0beds
451sqft
Stock Cooperative, Residential
Built in 1955
-- sqft lot
$-- Zestimate®
$288/sqft
$-- HOA
What's special
Modern finishesFully renovated studio coopMove-in-ready homeStainless steel appliancesUpdated bathroomCeiling fanElevator building
- 22 days |
- 327 |
- 30 |
Zillow last checked:
Listing updated:
Listed by:
OOAKB&F Inc 347-686-0825,
Jessy E. Urena 347-255-6110
Source: OneKey® MLS as distributed by MLS GRID,MLS#: 1019499
Facts & features
Interior
Bedrooms & bathrooms
- Bedrooms: 0
- Bathrooms: 1
- Full bathrooms: 1
Heating
- Radiant
Cooling
- Wall/Window Unit(s)
Appliances
- Included: Gas Range, Refrigerator, Stainless Steel Appliance(s)
- Laundry: Common Area, Laundry Room
Features
- Open Kitchen
- Flooring: Hardwood
- Common walls with other units/homes: 2+ Common Walls
Interior area
- Total structure area: 451
- Total interior livable area: 451 sqft
Video & virtual tour
Property
Parking
- Total spaces: 1
- Parking features: Assigned, Garage, Waitlist
- Garage spaces: 1
Features
- Exterior features: Mailbox
Details
- Parcel number: 03237006702630000000003Q
- Special conditions: None
Construction
Type & style
- Home type: Cooperative
- Property subtype: Stock Cooperative, Residential
- Attached to another structure: Yes
Materials
- Brick
Condition
- Updated/Remodeled
- Year built: 1955
Utilities & green energy
- Sewer: Public Sewer
- Water: Public
- Utilities for property: Electricity Available, Natural Gas Available
Community & HOA
Community
- Security: Smoke Detector(s), Video Cameras
HOA
- Has HOA: No
- Services included: Utilities, Common Area Maintenance, Maintenance Grounds, Snow Removal, Trash
Location
- Region: Bronx
Financial & listing details
- Price per square foot: $288/sqft
- Tax assessed value: $12,609,000
- Annual tax amount: $586,916
- Date on market: 6/30/2026
- Cumulative days on market: 23 days
- Listing agreement: Exclusive Right To Sell
- Listing terms: Cash,Conventional
- Electric utility on property: Yes
Estimated market value
Not available
Estimated sales range
Not available
Not available
Price history
| Date | Event | Price |
|---|---|---|
| 7/1/2026 | Listed for sale | $130,000$288/sqft |
Source:  OneKey® MLS as distributed by MLS GRID #1019499 Report a problem OneKey® MLS as distributed by MLS GRID #1019499 Report a problem | ||
Public tax history
| Year | Property taxes | Tax assessment |
|---|---|---|
| 2020 | -- | -- |
| 2019 | -- | -- |
| 2018 | $586,916 | $5,674,050 +1.4% |
| 2017 | -- | $5,596,650 |
Find assessor info on the county website
Monthly payment
Climate risks
Neighborhood: University Heights
Nearby schools
GreatSchools rating
- 8/10Ps 310 Marble HillGrades: PK-5Distance: 0.2 mi
- 7/10New School For Leadership And JournalismGrades: 6-8Distance: 0.5 mi
- 2/10High School for Teaching and the ProfessionsGrades: 9-12Distance: 0.5 mi
Schools provided by the listing agent
- Elementary: Bedford Park Elementary School
- Middle: Riverdale/Kingsbridge (Ms/Hs 141)
- High: Bronx High School Of Science
Source: OneKey® MLS as distributed by MLS GRID. This data may not be complete. We recommend contacting the local school district to confirm school assignments for this home.
- $14,732,0003 bd2 ba1.1k sqft2630 Kingsbridge Ter, Bronx, NY 10463Off Market
- $320,000-- bd-- ba-- sqft2630 Kingsbridge Ter APT 1D, Bronx, NY 10463Sold
- $153,4501 bd1 ba800 sqft2630 Kingsbridge Ter APT 1V, Bronx, NY 10463Sold
- $170,0001 bd1 ba850 sqft2630 Kingsbridge Ter APT 2N, Bronx, NY 10463Sold
- $200,0001 bd1 ba775 sqft2630 Kingsbridge Ter APT 2R, Bronx, NY 10463Sold
- $348,800-- bd-- ba-- sqft2630 Kingsbridge Ter APT 2, Bronx, NY 10463Off Market
- $94,000-- bd1 ba600 sqft2630 Kingsbridge Ter APT 3G, Bronx, NY 10463Sold
- $139,9001 bd1 ba800 sqft2630 Kingsbridge Ter APT 3P, Bronx, NY 10463Sold
- $135,0001 bd1 ba800 sqft2630 Kingsbridge Ter APT 3V, Bronx, NY 10463Sold
A local agent can set up tours, give advice and negotiate with sellers.
Similar homes
- $130,000-- bd1 ba500 sqft2630 Kings Bridge Ter Unit 3Q, Bronx, NY 10463Active
 MLS ID #S1836116, Jessy Urena, Listing by: OOAKB&F INC. StreetEasy
 - $145,000-- bd1 ba500 sqft525 W 236th St APT 6G, Bronx, NY 10463Active
 MLS ID #S1833713, John Edwards, Listing by: John Edwards Real Estate, Inc.. StreetEasy
 - $139,500-- bd1 ba550 sqft601 Kappock St APT 3R, Bronx, NY 10463Active
 MLS ID #S1807077, John Edwards, Listing by: John Edwards Real Estate, Inc.. StreetEasy
 - $145,000-- bd1 ba500 sqft2685 Creston Avenue #1-E, Bronx, NY 10468For Sale
 MLS ID #977113, Michael I. Blake SRS, Listing by: ERA/Top Service Realty Inc. OneKey® MLS as distributed by MLS GRID
 - $130,000-- bd1 ba500 sqft4 Fordham Hill Oval APT 9E, Bronx, NY 10468ActiveMLS ID #S1803270, Vanessa Villanueva, Listing by: Keller Williams Realty NYC Group. StreetEasy
- $130,000-- bd1 ba473 sqft1200 Woodycrest Ave APT 1H, Bronx, NY 10452ActiveMLS ID #S1836565, Jessy Urena, Listing by: OOAKB&F INC. StreetEasy
- $135,000-- bd1 ba565 sqft55 E 190th St APT 57, Bronx, NY 10468ActiveMLS ID #S1820346, Angel Colon, Listing by: Houlihan Lawrence. StreetEasy
- $119,891-- bd1 ba500 sqft2640 Marion #2B, Bronx, NY 10458For SaleMLS ID #1016873, Bryant Moran, Listing by: YourHomeSold Guaranteed Realty. OneKey® MLS as distributed by MLS GRID
- $128,000-- bd1 ba500 sqft6291 Broadway APT A6, Bronx, NY 10471ActiveMLS ID #S1825770, Lourdes Cartagena, Listing by: Pantiga Group. StreetEasy
- $115,000-- bd1 ba600 sqft2191 Bolton St #3E, Bronx, NY 10462For SaleMLS ID #1026759, Marie Anisse, Listing by: Semper Home Real Estate, LLC. OneKey® MLS as distributed by MLS GRID
- $139,0002 bd1 ba500 sqft762 Cauldwell Ave APT 20, Bronx, NY 10456ActiveMLS ID #S1837235, Davendra Bhagwandin, Listing by: Corcoran. StreetEasy
- $124,999-- bd1 ba520 sqft2190 boston Road #6B, Bronx, NY 10462For SaleMLS ID #975863, Christina De Luca, Listing by: De Luca Realty Group INC. OneKey® MLS as distributed by MLS GRID
- $120,000-- bd1 ba400 sqft5645 Netherland Ave APT 2F, Bronx, NY 10471ActiveMLS ID #S1825896, Michael Brown, Listing by: Keller Williams Realty Group. StreetEasy
- $135,000-- bd1 ba450 sqft266 Pelham Road #4E, New Rochelle, NY 10805For SaleMLS ID #959941, Anthony D. Saddler, Listing by: YourHomeSold Guaranteed Realty. OneKey® MLS as distributed by MLS GRID
- $125,000-- bd1 ba550 sqft1332 Metropolitan Avenue #6A, Bronx, NY 10462For SaleMLS ID #1024370, Xiao Zheng, Listing by: Jamie Realty Group. OneKey® MLS as distributed by MLS GRID
- $130,000-- bd1 ba368 sqft5235 Post Rd APT 3H, Bronx, NY 10471ActiveMLS ID #S1819397, Lucinda Clarke, Listing by: MYNY Residential. StreetEasy
- $145,000-- bd1 ba615 sqft2685 Creston Ave APT 1E, Bronx, NY 10468ActiveMLS ID #S1818542, Michael I Blake, Listing by: ERA Top Service Realty, Inc.. StreetEasy
- $115,000-- bd1 ba650 sqft3131 Grand Concourse APT 7A, Bronx, NY 10468ActiveMLS ID #S1826172, Nigel Pearce, Listing by: Compass. StreetEasy
- $149,999-- bd1 ba650 sqft110 Dehaven Drive #120, Yonkers, NY 10703For SaleMLS ID #1027769, Deborah Valentino, Listing by: Houlihan Lawrence Inc.. OneKey® MLS as distributed by MLS GRID
- $119,000-- bd1 ba650 sqft70 Sherman Avenue #2K, Yonkers, NY 10705For SaleMLS ID #956280, Carla Palacios, Listing by: ERA Insite Realty Services. OneKey® MLS as distributed by MLS GRID
