Last remaining opportunity to own one of the most desirable floor plans in the Terraces. Incredible location just steps away from the community pool. The Terraces is located about halfway between Wilmington and Jacksonville, less than a 10 minute drive to local beaches, and in the highly sought after Pender County School district.
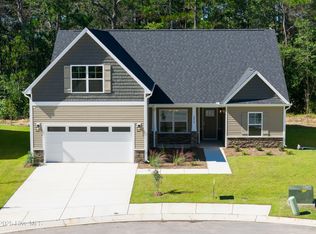
The Seagrove plan features 4 bedrooms and a large loft. Upstairs is a huge primary suite with his and her closets, tile shower , and a large trey ceiling. Two additional bedrooms with a large loft and a laundry room complete the upstairs. Downstairs is a guest suite that can double as a second primary. LVP flooring is throughout the downstairs main living areas, tile is in the wet areas. Kitchen includes quartz countertops and stainless steel whirlpool appliance package. On the exterior you will notice stone wainscoting, covered front and back porches, and a separate 10 by 12 patio with an additional gas line.
The Terraces is a natural gas community and has a community pool and and abundance of sidewalks. Come check this one out today! WH2001
Sold for $499,990
$499,990
161 Portico Court, Hampstead, NC 28443
4beds
3,080sqft
Single Family Residence
Built in 2025
9,583.2 Square Feet Lot
$509,100 Zestimate®
$162/sqft
$3,073 Estimated rent
Home value
$509,100
$458,000 - $565,000
$3,073/mo
Zestimate® history
Owner options
List your home for rent
$3,073/mo
Rent Zestimate®
Find your next renter with Zillow Rental Manager. Plus, with online applications, you can quickly screen prospective tenants – for free.
$3,073/mo
Rent Zestimate®
Refinance and save
$4,045/mo
Est. payment
Refinancing to a lower rate could help reduce your monthly payments and save thousands over the life of the loan.
$4,045/mo
Est. payment
Explore your selling options
Work with a Zillow partner agent
Leverage their expertise and Zillow's premium Showcase listings to get your home seen by more buyers.
Get startedList with your own agent
Get your home in front of millions of buyers by listing it on Zillow.
Learn how to do itSell it yourself
Take full control of how buyers see your home on Zillow by listing For Sale by Owner (FSBO).
List your homeWhat's special
Zillow last checked:
Listing updated:
Listed by:
Jason B Cox,
WIndsor Real Estate Group
Bought with:
Trang Nguyen, 288241
Coastal Properties
Source: Hive MLS,MLS#: 100515193 Originating MLS: Cape Fear Realtors MLS, Inc.
Originating MLS: Cape Fear Realtors MLS, Inc.Facts & features
Interior
Bedrooms & bathrooms
- Bedrooms: 4
- Bathrooms: 4
- Full bathrooms: 3
- 1/2 bathrooms: 1
Primary bedroom
- Level: Non Primary Living Area
Dining room
- Features: Formal
Heating
- Heat Pump, Electric, Forced Air
Cooling
- Heat Pump
Appliances
- Included: Gas Oven, Gas Cooktop, Built-In Microwave, Disposal, Dishwasher
- Laundry: Dryer Hookup, Washer Hookup, Laundry Room
Features
- Walk-in Closet(s), Tray Ceiling(s), High Ceilings, Kitchen Island, Pantry, Walk-in Shower, Walk-In Closet(s)
- Flooring: LVT/LVP, Carpet, Tile
- Basement: None
- Attic: Pull Down Stairs
Interior area
- Total structure area: 3,080
- Total interior livable area: 3,080 sqft
Property
Parking
- Total spaces: 4
- Parking features: Concrete
- Attached garage spaces: 4
Features
- Levels: Two
- Stories: 2
- Patio & porch: Covered, Patio, Porch
- Fencing: None
Lot
- Size: 9,583 sqft
- Dimensions: 37*171*74*147
Details
- Parcel number: 42159765810000
- Zoning: residential
- Special conditions: Standard
Construction
Type & style
- Home type: SingleFamily
- Property subtype: Single Family Residence
Materials
- Vinyl Siding
- Foundation: Slab
- Roof: Architectural Shingle
Condition
- New construction: Yes
- Year built: 2025
Utilities & green energy
- Sewer: Public Sewer
- Water: Public
- Utilities for property: Natural Gas Connected, Sewer Connected, Water Connected
Community & neighborhood
Security
- Security features: Smoke Detector(s)
Location
- Region: Hampstead
- Subdivision: The Terraces
HOA & financial
HOA
- Has HOA: Yes
- HOA fee: $1,080 annually
- Amenities included: Boat Dock, Cabana, Pool, Maintenance Common Areas, Maintenance Roads, Picnic Area, Sidewalks, Street Lights, Taxes
- Association name: Go Property Mgt
- Association phone: 910-509-7281
Other
Other facts
- Listing agreement: Exclusive Right To Sell
- Listing terms: Cash,Conventional,FHA,VA Loan
Price history
| Date | Event | Price |
|---|---|---|
| 10/22/2025 | Sold | $499,990$162/sqft |
Source:  Hive MLS #100515193 Report a problem Hive MLS #100515193 Report a problem | ||
| 9/12/2025 | Pending sale | $499,990$162/sqft |
Source: Hive MLS #100515193 Report a problem | ||
| 6/23/2025 | Listed for sale | $499,990$162/sqft |
Source: Hive MLS #100515193 Report a problem | ||
Public tax history
| Year | Property taxes | Tax assessment |
|---|---|---|
| 2025 | $412 | $482,921 |
Find assessor info on the county website
Neighborhood: 28443
Nearby schools
GreatSchools rating
- 7/10Surf City ElementaryGrades: PK-5Distance: 2.1 mi
- 9/10Surf City MiddleGrades: 6-8Distance: 2.1 mi
- 8/10Topsail High SchoolGrades: 9-12Distance: 5.6 mi
Schools provided by the listing agent
- Elementary: Surf City
- Middle: Surf City
- High: Topsail
Source: Hive MLS. This data may not be complete. We recommend contacting the local school district to confirm school assignments for this home.
Get a cash offer in 3 minutes
Find out how much your home could sell for in as little as 3 minutes with a no-obligation cash offer.
Estimated market value
$509,100
Get a cash offer in 3 minutes
Find out how much your home could sell for in as little as 3 minutes with a no-obligation cash offer.
Estimated market value
$509,100
- North Carolina
- Pender County
- Hampstead
- 28443
- 161 Portico Court
Nearby cities
Nearby zip codes
Other Hampstead Topics
