Skip main navigation
Sold for $431,990
  • $431,990

    180 Portico Court, Hampstead, NC 28443

    3beds
    1,693sqft
    Single Family Residence
    Built in 2025
    8,712 Square Feet Lot
    $439,200 Zestimate®
    $255/sqft
    $2,275 Estimated rent

    Home value

    $439,200

    $395,000 - $488,000

    $2,275/mo

    Zestimate® history
    Loading
    Loading...

    Owner options

    List your home for rent

    $2,275/mo

    Rent Zestimate®

    Find your next renter with Zillow Rental Manager. Plus, with online applications, you can quickly screen prospective tenants – for free.

    Learn more

    $2,275/mo

    Rent Zestimate®

    Refinance and save

    $3,637/mo

    Est. payment

    Refinancing to a lower rate could help reduce your monthly payments and save thousands over the life of the loan.

    See today's rates

    $3,637/mo

    Est. payment

    Explore your selling options

    Work with a Zillow partner agent

    Leverage their expertise and Zillow's premium Showcase listings to get your home seen by more buyers.

    Get started

    List with your own agent

    Get your home in front of millions of buyers by listing it on Zillow.

    Learn how to do it

    Sell it yourself

    Take full control of how buyers see your home on Zillow by listing For Sale by Owner (FSBO).

    List your home

    What's special

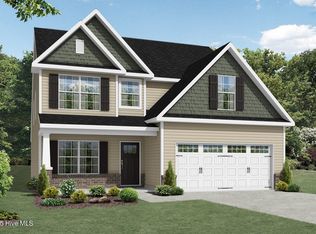
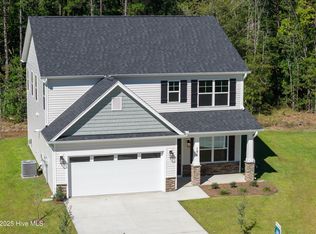
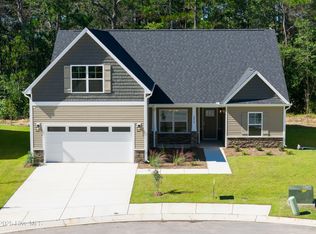
    Gas fireplaceExterior stone wainscotingLarge kitchen islandWooded homesiteLvp flooringCul de sac lotStainless steel appliance package
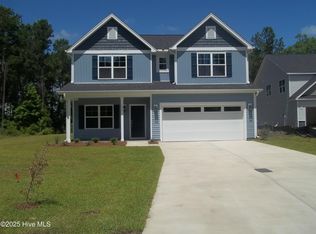
    One of the last remaining opportunities in this highly sought after new home community, The Terraces. This Somerset plans is a 3 bedroom, 2 bath home with so much to offer. Located on a cul de sac lot, wooded homesite in the rear, and just steps away from the community pool. Covered front and back porches. Exterior stone wainscoting. LVP flooring throughout and tile in the wet areas. Large kitchen island cooplete with stainless steel appliance package that includes a gas range. Gas Fireplace in the living room and tankless gas water heater in the garage, because this home is also in a natural gas community. Also included is an additional gas line on the back of the home. Master bathroom includes a 5' walk in tile shower. Location is halfway between Wilmington and Jacksonville, and within 10 minute drive of local beaches. WH2001

    Zillow last checked:

    Listing updated:

    Listed by:

    Jason B Cox,

    WIndsor Real Estate Group

    Bought with:

    Denise Thomas, 290758

    Lucas and Associates REALTORS Inc.

    Source: Hive MLS,MLS#: 100509936MLS LogoOriginating MLS: Cape Fear Realtors MLS, Inc.

    Facts & features

    Interior

    Bedrooms & bathrooms
    • Bedrooms: 3
    • Bathrooms: 3
    • Full bathrooms: 2
    • 1/2 bathrooms: 1
    Primary bedroom
    • Level: Primary Living Area
    Dining room
    • Features: Combination
    Heating
    • Heat Pump, Fireplace(s), Electric
    Cooling
    • Heat Pump
    Appliances
    • Included: Gas Cooktop, Built-In Microwave, Disposal, Dishwasher
    • Laundry: Dryer Hookup, Washer Hookup, Laundry Room
    Features
    • Walk-in Closet(s), Kitchen Island, Pantry, Walk-in Shower, Walk-In Closet(s)
    • Flooring: LVT/LVP, Tile
    • Attic: Pull Down Stairs
    Interior area
    • Total structure area: 1,693
    • Total interior livable area: 1,693 sqft

    Property

    Parking
    • Total spaces: 2
    • Parking features: Concrete
    • Attached garage spaces: 2
    Features
    • Levels: One
    • Stories: 1
    • Patio & porch: Covered, Patio, Porch
    • Fencing: None
    • Waterfront features: None
    Lot
    • Size: 8,712 sqft
    • Dimensions: 50*125*113*128
    • Features: Cul-De-Sac
    Details
    • Parcel number: 42159786420000
    • Zoning: Residential
    • Special conditions: Standard

    Construction

    Type & style
    • Home type: SingleFamily
    • Property subtype: Single Family Residence
    Materials
    • Vinyl Siding
    • Foundation: Slab
    • Roof: Architectural Shingle
    Condition
    • New construction: Yes
    • Year built: 2025

    Utilities & green energy

    • Sewer: Public Sewer
    • Water: Public
    • Utilities for property: Natural Gas Connected, Sewer Connected, Water Connected

    Community & neighborhood

    Location
    • Region: Hampstead
    • Subdivision: The Terraces

    HOA & financial

    HOA
    • Has HOA: Yes
    • HOA fee: $1,080 annually
    • Amenities included: Cabana, Pool, Maintenance Common Areas, Maintenance Grounds, Maintenance Roads, Maintenance Structure, Sidewalks, Taxes
    • Association name: Go Property Management
    • Association phone: 910-509-7281

    Other

    Other facts
    • Listing agreement: Exclusive Right To Sell
    • Listing terms: Cash,Conventional,FHA,VA Loan

    Price history

    DateEventPrice
    11/21/2025Sold$431,990$255/sqft
    Source: Hive MLS #100509936 Report a problem
    9/18/2025Contingent$431,990$255/sqft
    Source: Hive MLS #100509936 Report a problem
    5/27/2025Listed for sale$431,990$255/sqft
    Source: Hive MLS #100509936 Report a problem

    Public tax history

    YearProperty taxesTax assessment
    2025$403 $288,228

    Find assessor info on the county website

    Neighborhood: 28443

    Nearby schools

    GreatSchools rating
    Schools provided by the listing agent
    • Elementary: Surf City
    • Middle: Surf City
    • High: Topsail

    Source: Hive MLS. This data may not be complete. We recommend contacting the local school district to confirm school assignments for this home.

    Get a cash offer in 3 minutes
    Find out how much your home could sell for in as little as 3 minutes with a no-obligation cash offer.
    Estimated market value
    $439,200
    Get a cash offer in 3 minutes
    Find out how much your home could sell for in as little as 3 minutes with a no-obligation cash offer.
    Estimated market value
    $439,200