If you have been dreaming of space, privacy, and a home that has been truly cared for, this one owner property on 4 acres is it. With 4 bedrooms and 2.5 baths, the open layout feels welcoming the moment you walk in. The living room features a wood burning fireplace and large picture windows overlooking your land, creating the perfect place to gather. The kitchen is both functional and inviting with an oversized island, stainless steel appliances, electric cooktop, stained hood vent, coffee bar, and a large walk in pantry with plenty of storage. The split bedroom floorplan gives everyone privacy. The primary suite is filled with natural light, and the bathroom offers separate vanities plus a makeup vanity, soaking tub, separate shower, and walk in closets with direct access to the laundry room. A convenient half bath serves guests. Outside, enjoy the extended patio with space to add an outdoor kitchen. The backyard includes raised garden beds, a limestone path, and a fruit orchard with apple, pear, plum, apricot, peach, and nectarine trees. An irrigation line runs from the water well to the garden and orchard. The well produces approximately 3 gallons per minute and needs a pump installed. The detached building, completed in September 2025, offers incredible flexibility. The first floor features a studio apartment with a full kitchen and accessible bath, ideal for guests, a future pool house, or an income opportunity. It is spray foam insulated, and upstairs is a fully decked 600 square foot attic space for storage or future plans. You will also appreciate the detached carport with room for three vehicles plus an RV plug, and a mini split in the garage to keep you comfortable year round. Comfort, function, and room to grow all in one special property.
Sold
Price Unknown
161 Purcell Ln, Tuscola, TX 79562
4beds
2,261sqft
Single Family Residence
Built in 2023
4.05 Acres Lot
$640,300 Zestimate®
$--/sqft
$3,903 Estimated rent
Home value
$640,300
$608,000 - $672,000
$3,903/mo
Zestimate® history
Owner options
List your home for rent
$3,903/mo
Rent Zestimate®
Find your next renter with Zillow Rental Manager. Plus, with online applications, you can quickly screen prospective tenants – for free.
$3,903/mo
Rent Zestimate®
Refinance and save
Refinancing to a lower rate could help reduce your monthly payments and save thousands over the life of the loan.
Explore your selling options
Work with a Zillow partner agent
Leverage their expertise and Zillow's premium Showcase listings to get your home seen by more buyers.
Get startedList with your own agent
Get your home in front of millions of buyers by listing it on Zillow.
Learn how to do itSell it yourself
Take full control of how buyers see your home on Zillow by listing For Sale by Owner (FSBO).
List your homeWhat's special
Extended patioStainless steel appliancesSoaking tubOversized islandCoffee barElectric cooktopStained hood vent
Zillow last checked:
Listing updated:
Listed by:
Tonya Harbin 0565908,
Real Broker, LLC.
Bought with:
Kayla Couch, 0808691
RE/MAX Big Country
Source: NTREIS,MLS#: 21176198
Facts & features
Interior
Bedrooms & bathrooms
- Bedrooms: 4
- Bathrooms: 3
- Full bathrooms: 2
- 1/2 bathrooms: 1
Primary bedroom
- Features: En Suite Bathroom, Walk-In Closet(s)
- Level: First
- Dimensions: 15 x 13
Bedroom
- Level: First
- Dimensions: 11 x 10
Bedroom
- Level: First
- Dimensions: 12 x 11
Bedroom
- Level: First
- Dimensions: 10 x 11
Primary bathroom
- Features: Built-in Features, Double Vanity, En Suite Bathroom, Garden Tub/Roman Tub, Linen Closet, Stone Counters, Separate Shower
- Level: First
- Dimensions: 13 x 9
Dining room
- Level: First
- Dimensions: 11 x 11
Dining room
- Level: First
- Dimensions: 10 x 13
Other
- Features: Dual Sinks, Stone Counters
- Level: First
- Dimensions: 12 x 4
Half bath
- Level: First
- Dimensions: 7 x 4
Kitchen
- Features: Breakfast Bar, Built-in Features, Eat-in Kitchen, Kitchen Island, Stone Counters, Walk-In Pantry
- Level: First
- Dimensions: 12 x 13
Laundry
- Features: Built-in Features, Stone Counters
- Level: First
- Dimensions: 12 x 6
Living room
- Features: Ceiling Fan(s), Fireplace
- Level: First
- Dimensions: 17 x 19
Heating
- Central, Electric
Cooling
- Central Air, Ceiling Fan(s), Electric
Appliances
- Included: Dishwasher, Electric Cooktop, Electric Water Heater, Disposal
Features
- Decorative/Designer Lighting Fixtures, Double Vanity, Eat-in Kitchen, Granite Counters, High Speed Internet, Kitchen Island, Open Floorplan, Pantry, Walk-In Closet(s)
- Flooring: Carpet, Ceramic Tile, Luxury Vinyl Plank
- Has basement: No
- Number of fireplaces: 1
- Fireplace features: Masonry
Interior area
- Total interior livable area: 2,261 sqft
Property
Parking
- Total spaces: 5
- Parking features: Carport, Garage Faces Side
- Attached garage spaces: 2
- Carport spaces: 3
- Covered spaces: 5
Features
- Levels: One
- Stories: 1
- Patio & porch: Covered
- Exterior features: Garden, Rain Gutters, RV Hookup, Storage
- Pool features: None
- Fencing: Fenced,Wood
Lot
- Size: 4.05 Acres
- Features: Acreage, Interior Lot, Landscaped, Subdivision
Details
- Additional structures: Guest House
- Parcel number: 1012743
Construction
Type & style
- Home type: SingleFamily
- Architectural style: Traditional,Detached
- Property subtype: Single Family Residence
Materials
- Brick
- Foundation: Slab
- Roof: Composition
Condition
- Year built: 2023
Utilities & green energy
- Sewer: Aerobic Septic
- Water: Well
- Utilities for property: Septic Available, Water Available
Community & HOA
Community
- Subdivision: Lemons Gap Estates
HOA
- Has HOA: No
Location
- Region: Tuscola
Financial & listing details
- Tax assessed value: $461,812
- Annual tax amount: $7,134
- Date on market: 2/26/2026
- Cumulative days on market: 78 days
- Listing terms: Cash,Conventional,FHA,VA Loan
Price history
| Date | Event | Price |
|---|---|---|
| 5/15/2026 | Sold | -- |
Source: NTREIS #21176198 Report a problem | ||
| 3/23/2026 | Contingent | $649,000$287/sqft |
Source: NTREIS #21176198 Report a problem | ||
| 2/26/2026 | Listed for sale | $649,000+41.7%$287/sqft |
Source: NTREIS #21176198 Report a problem | ||
| 2/27/2024 | Sold | -- |
Source: NTREIS #20428721 Report a problem | ||
| 1/27/2024 | Pending sale | $458,000$203/sqft |
Source: NTREIS #20428721 Report a problem | ||
| 9/14/2023 | Listed for sale | $458,000$203/sqft |
Source: NTREIS #20428721 Report a problem | ||
Public tax history
| Year | Property taxes | Tax assessment |
|---|---|---|
| 2025 | $5,269 +22.6% | $461,812 +31.8% |
| 2024 | $4,299 +514.9% | $350,409 +621.6% |
| 2023 | $699 -14% | $48,562 |
| 2022 | $813 | $48,562 |
| 2021 | -- | $48,562 |
| 2020 | $826 -3% | $48,562 |
| 2019 | $852 +454.5% | $48,562 -14% |
| 2018 | $154 | $56,468 +585% |
| 2017 | $154 | $8,243 |
Find assessor info on the county website
Neighborhood: 79562
Nearby homes
- $533,0004 bd2 ba2.3k sqft143 Purcell Ln, Tuscola, TX 79562Off Market
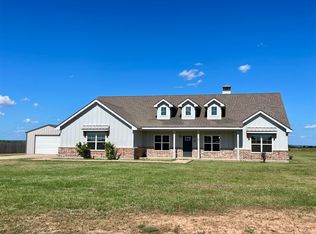
- $--4 bd3 ba2.2k sqft177 Purcell Ln, Tuscola, TX 79562Sold
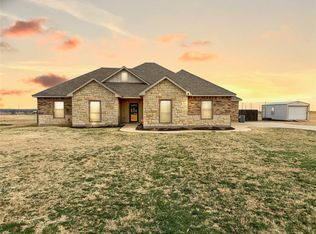
- $--4 bd2 ba2k sqft127 Purcell Ln, Tuscola, TX 79562Sold
- $222,600-- bd2 ba1.9k sqft718 County Road 254, Tuscola, TX 79562Off Market
- $290,700-- bd2 ba1.8k sqft710 County Road 254, Tuscola, TX 79562Off Market
- $504,1004 bd2 ba2.2k sqft193 Purcell Ln, Tuscola, TX 79562Off Market
- $--4 bd3 ba3.4k sqft290 Purcell Ln, Tuscola, TX 79562Sold
- $--8.78 acresTbd Purcell Ln, Tuscola, TX 79562Sold
Nearby schools
GreatSchools rating
- 9/10Jim Ned IntGrades: 4-6Distance: 2.1 mi
- 9/10Jim Ned Middle SchoolGrades: 7-8Distance: 1.6 mi
- 7/10Jim Ned High SchoolGrades: 9-12Distance: 1.7 mi
Schools provided by the listing agent
- Elementary: Lawn
- Middle: Jim Ned
- High: Jim Ned
- District: Jim Ned Cons ISD
Source: NTREIS. This data may not be complete. We recommend contacting the local school district to confirm school assignments for this home.
- Texas
- Taylor County
- Tuscola
- 79562
- 161 Purcell Ln
