This stunning brick and stone home offers the perfect blend of space, style, and comfort, nestled on over 8 beautiful acres. Featuring 4 spacious bedrooms and 3 full baths, this thoughtfully designed home also includes a dedicated office and a 20x20 game room—ideal for work, play, or entertaining. Inside, you’ll find custom built-ins and upgraded closet systems throughout, providing both functionality and elegance. The expansive living room flows seamlessly into a bright, open kitchen complete with gorgeous white countertops, a gas range, double ovens, and abundant cabinetry—perfect for hosting or everyday living. Neutral paint tones and large windows fill the home with natural light, creating a warm and inviting atmosphere in every room. Step outside to enjoy the massive covered patio and walk-out access, offering the perfect space to relax and take in the wide-open views of your private acreage.
This like new property truly combines luxury features with peaceful country living—don’t miss the opportunity to make it yours.
Sold
Price Unknown
290 Purcell Ln, Tuscola, TX 79562
4beds
3,496sqft
Single Family Residence
Built in 2024
8.78 Acres Lot
$748,200 Zestimate®
$--/sqft
$5,669 Estimated rent
Home value
$748,200
$711,000 - $786,000
$5,669/mo
Zestimate® history
Owner options
List your home for rent
$5,669/mo
Rent Zestimate®
Find your next renter with Zillow Rental Manager. Plus, with online applications, you can quickly screen prospective tenants – for free.
$5,669/mo
Rent Zestimate®
Refinance and save
Refinancing to a lower rate could help reduce your monthly payments and save thousands over the life of the loan.
Explore your selling options
Work with a Zillow partner agent
Leverage their expertise and Zillow's premium Showcase listings to get your home seen by more buyers.
Get startedList with your own agent
Get your home in front of millions of buyers by listing it on Zillow.
Learn how to do itSell it yourself
Take full control of how buyers see your home on Zillow by listing For Sale by Owner (FSBO).
List your homeWhat's special
Dedicated officeCustom built-insLarge windowsGorgeous white countertopsUpgraded closet systemsMassive covered patioNeutral paint tones
Zillow last checked:
Listing updated:
Listed by:
Kalyn Schmitz 0687551 325-692-4488,
KW SYNERGY* 325-692-4488
Bought with:
Suzanne Fulkerson, 0660781
Real Broker
Source: NTREIS,MLS#: 21234954
Facts & features
Interior
Bedrooms & bathrooms
- Bedrooms: 4
- Bathrooms: 3
- Full bathrooms: 3
Primary bedroom
- Features: Closet Cabinetry, Ceiling Fan(s)
- Level: First
- Dimensions: 14 x 14
Bedroom
- Features: Built-in Features, Closet Cabinetry, Ceiling Fan(s)
- Level: First
- Dimensions: 15 x 15
Bedroom
- Features: Ceiling Fan(s)
- Level: First
- Dimensions: 14 x 15
Bedroom
- Features: Ceiling Fan(s)
- Level: First
- Dimensions: 14 x 14
Other
- Features: Built-in Features, Dual Sinks, Garden Tub/Roman Tub, Stone Counters, Separate Shower
- Level: First
- Dimensions: 7 x 7
Other
- Level: First
- Dimensions: 8 x 8
Other
- Level: First
- Dimensions: 6 x 7
Game room
- Features: Built-in Features, Ceiling Fan(s)
- Level: First
- Dimensions: 20 x 20
Living room
- Features: Built-in Features, Ceiling Fan(s), Fireplace
- Level: First
- Dimensions: 20 x 15
Office
- Features: Built-in Features, Ceiling Fan(s)
- Level: First
- Dimensions: 15 x 12
Heating
- Central, Electric
Cooling
- Central Air, Ceiling Fan(s), Electric
Appliances
- Included: Dishwasher, Disposal, Gas Range
Features
- Decorative/Designer Lighting Fixtures
- Flooring: Carpet, Tile
- Has basement: No
- Number of fireplaces: 1
- Fireplace features: Stone
Interior area
- Total interior livable area: 3,496 sqft
Property
Parking
- Total spaces: 2
- Parking features: Garage
- Attached garage spaces: 2
Features
- Levels: One
- Stories: 1
- Patio & porch: Awning(s), Covered
- Pool features: None
Lot
- Size: 8.78 Acres
- Features: Acreage, Interior Lot, Landscaped
Details
- Parcel number: 1012737
Construction
Type & style
- Home type: SingleFamily
- Architectural style: Traditional,Detached
- Property subtype: Single Family Residence
Materials
- Brick, Rock, Stone
- Foundation: Slab
- Roof: Composition
Condition
- Year built: 2024
Utilities & green energy
- Sewer: Septic Tank
- Water: Public
- Utilities for property: Septic Available, Water Available
Community & HOA
Community
- Subdivision: Lemons Gap Estates
HOA
- Has HOA: No
Location
- Region: Tuscola
Financial & listing details
- Annual tax amount: $6,677
- Date on market: 4/21/2026
- Cumulative days on market: 5 days
- Listing terms: Cash,Conventional,FHA,VA Loan
Price history
| Date | Event | Price |
|---|---|---|
| 6/1/2026 | Sold | -- |
Source: NTREIS #21234954 Report a problem | ||
| 5/6/2026 | Pending sale | $750,000$215/sqft |
Source: NTREIS #21234954 Report a problem | ||
| 4/25/2026 | Contingent | $750,000$215/sqft |
Source: NTREIS #21234954 Report a problem | ||
| 4/21/2026 | Listed for sale | $750,000$215/sqft |
Source: NTREIS #21234954 Report a problem | ||
Public tax history
Tax history is unavailable.
Neighborhood: 79562
Nearby homes
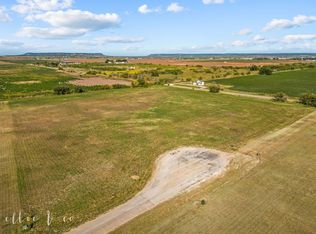
- $--8.78 acresTbd Purcell Ln, Tuscola, TX 79562Sold
- $504,1004 bd2 ba2.2k sqft193 Purcell Ln, Tuscola, TX 79562Off Market
- $469,4004 bd2 ba2.1k sqft180 Purcell Ln, Tuscola, TX 79562Off Market
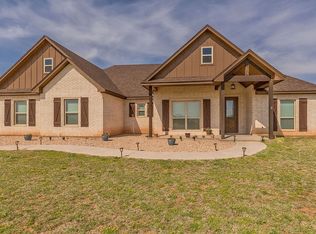
- $616,8003 bd2 ba2.1k sqft710 County Road 621, Tuscola, TX 79562Off Market
- $594,1004 bd2 ba2.3k sqft202 Purcell Ln, Tuscola, TX 79562Off Market
- $481,4003 bd2 ba2.1k sqft180 Purcell Ln, Tuscola, TX 79562Off Market
- $539,0004 bd3 ba2.2k sqft243 Purcell Ln, Tuscola, TX 79562Off Market
- $541,1004 bd2 ba2.2k sqft218 Purcell Ln, Tuscola, TX 79562Off Market
Nearby schools
GreatSchools rating
- 9/10Jim Ned IntGrades: 4-6Distance: 2.2 mi
- 9/10Jim Ned Middle SchoolGrades: 7-8Distance: 1.7 mi
- 7/10Jim Ned High SchoolGrades: 9-12Distance: 1.7 mi
Schools provided by the listing agent
- Elementary: Lawn
- Middle: Jim Ned
- High: Jim Ned
- District: Jim Ned Cons ISD
Source: NTREIS. This data may not be complete. We recommend contacting the local school district to confirm school assignments for this home.
- Texas
- Taylor County
- Tuscola
- 79562
- 290 Purcell Ln
