Skip main navigation
Sold
  • Price Unknown

    243 Purcell Ln, Tuscola, TX 79562

    4beds
    2,252sqft
    Single Family Residence
    Built in 2020
    4.89 Acres Lot
    $542,300 Zestimate®
    $--/sqft
    $3,892 Estimated rent

    Home value

    $542,300

    $515,000 - $569,000

    $3,892/mo

    Zestimate® history
    Loading
    Loading...

    Owner options

    List your home for rent

    $3,892/mo

    Rent Zestimate®

    Find your next renter with Zillow Rental Manager. Plus, with online applications, you can quickly screen prospective tenants – for free.

    Learn more

    $3,892/mo

    Rent Zestimate®

    Refinance and save

    Refinancing to a lower rate could help reduce your monthly payments and save thousands over the life of the loan.

    See today's rates

    Explore your selling options

    Work with a Zillow partner agent

    Leverage their expertise and Zillow's premium Showcase listings to get your home seen by more buyers.

    Get started

    List with your own agent

    Get your home in front of millions of buyers by listing it on Zillow.

    Learn how to do it

    Sell it yourself

    Take full control of how buyers see your home on Zillow by listing For Sale by Owner (FSBO).

    List your home

    What's special

    French doorsWhite cabinetryLarge islandSpacious walk-in pantryExtra storage
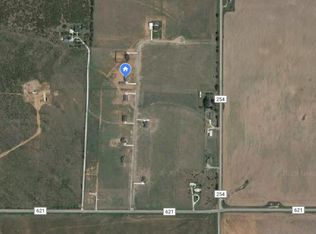
    This charming Jim Ned district home sits at the end of Lemons Gap Estates on over 4.8 acres of land. 4 bedroom, 2.1 bath, 2 car garage with dining room. The property is fenced with pipe perimeter fencing and features a privacy fence enclosing the backyard, which includes an above ground pool and an extended back patio for outdoor relaxation. Inside, the split arrangement of the four bedrooms provides privacy and convenience. The open concept design creates an inviting space for gatherings with friends and family. The dining room is enhanced by a ship lap accent wall, adding a stylish touch. The living area is centered around a brick wood-burning fireplace flanked by French doors, creating a captivating focal point. The kitchen is well-equipped with a large island providing extra storage and counter space, complemented by white cabinetry and a spacious walk-in pantry. Overall, this property offers a combination of comfort, functionality, and outdoor enjoyment.

    Zillow last checked:

    Listing updated:

    Listed by:

    Darby Grimes 0554984 325-267-3100,

    Sendero Properties, LLC 325-267-3100

    Bought with:

    Jeremy Hoffman

    Peak Realty and Associates LLC

    Source: NTREIS,MLS#: 20353467

    Facts & features

    Interior

    Bedrooms & bathrooms
    • Bedrooms: 4
    • Bathrooms: 3
    • Full bathrooms: 2
    • 1/2 bathrooms: 1
    Primary bedroom
    • Level: First
    • Dimensions: 1 x 1
    Living room
    • Level: First
    • Dimensions: 1 x 1
    Heating
    • Central
    Appliances
    • Included: Dishwasher, Electric Range, Disposal, Microwave
    Features
    • High Speed Internet, Kitchen Island, Open Floorplan
    • Has basement: No
    • Number of fireplaces: 1
    • Fireplace features: Wood Burning
    Interior area
    • Total interior livable area: 2,252 sqft

    Property

    Parking
    • Total spaces: 2
    • Parking features: Garage - Attached
    • Attached garage spaces: 2
    Features
    • Levels: One
    • Stories: 1
    • Pool features: Above Ground, Pool
    • Fencing: Fenced,Pipe,Wood
    Lot
    • Size: 4.89 Acres
    • Features: Corner Lot
    Details
    • Parcel number: 1012738

    Construction

    Type & style
    • Home type: SingleFamily
    • Architectural style: Detached
    • Property subtype: Single Family Residence
    • Attached to another structure: Yes
    Materials
    • Brick
    • Roof: Composition
    Condition
    • Year built: 2020

    Utilities & green energy

    • Sewer: Septic Tank
    • Utilities for property: Electricity Connected, Septic Available

    Community & neighborhood

    Location
    • Region: Tuscola
    • Subdivision: Lemons Gap Estates

    Other

    Other facts
    • Listing terms: Cash,Conventional,FHA,VA Loan

    Price history

    DateEventPrice
    8/18/2023Sold--
    Source: NTREIS #20353467 Report a problem
    7/24/2023Pending sale$465,000$206/sqft
    Source: NTREIS #20353467 Report a problem
    7/10/2023Contingent$465,000$206/sqft
    Source: NTREIS #20353467 Report a problem
    6/13/2023Listed for sale$465,000+8.1%$206/sqft
    Source: NTREIS #20353467 Report a problem
    8/2/2022Sold--
    Source: NTREIS #20069831 Report a problem
    6/6/2022Pending sale$430,000$191/sqft
    Source: NTREIS #20069831 Report a problem
    6/4/2022Listed for sale$430,000$191/sqft
    Source: NTREIS #20069831 Report a problem

    Public tax history

    YearProperty taxesTax assessment
    2025$5,303 -13.2%$464,223 +2.4%
    2024$6,109 +0.5%$453,473 +7.4%
    2023$6,080 +92%$422,371 +10.6%
    2022$3,167 $382,039 +7.6%
    2021-- $355,028 +583%
    2020$884 -3%$51,980
    2019$911 +383.5%$51,980 -25%
    2018$189 $69,306 +585%
    2017$189 $10,117

    Find assessor info on the county website

    Neighborhood: 79562

    Nearby schools

    GreatSchools rating
    Schools provided by the listing agent
    • Elementary: Lawn
    • Middle: Jim Ned
    • High: Jim Ned
    • District: Jim Ned Cons ISD

    Source: NTREIS. This data may not be complete. We recommend contacting the local school district to confirm school assignments for this home.