2026 New Construction!- brand new 4-bedroom, 3-bath home with a spacious 3-car garage is currently under construction. This home offers over 2400 sq ft of modern design & the perfect blend of quality craftsmanship. Designed with an open-concept floor plan, this home will feature custom cabinetry, quartz countertops, and a large custom island that's ideal for entertaining and everyday living. The spacious primary suite will include a luxurious tiled walk-in shower, soaking tub, and thoughtfully designed finishes throughout. Additional features include a tankless water heater, smart kitchen appliances, and smart garage door technology for added convenience and efficiency. Situated in the desirable Shepherd's Field Subdivision with community lake, park, and walking path. There is still time to make selections and personalize some finishes. Don't miss the opportunity to make this stunning new home yours! 2026 New Construction!- brand new 4-bedroom, 3-bath home with a spacious 3-car garage is currently under construction and offers over 2400 sq ft of modern design & the perfect blend of quality craftsmanship. Designed with an open-concept floor plan, this home will feature custom cabinetry, quartz countertops, and a large custom island that's ideal for entertaining and everyday living. The spacious primary suite will include a luxurious tiled walk-in shower, soaking tub, and thoughtfully designed finishes throughout. Additional features include a tankless water heater, smart kitchen appliances, and smart garage door technology for added convenience and efficiency. Situated in the desirable Shepherd's Field Subdivision with community lake, park, and walking path. There is still time to make selections and personalize some finishes. Don't miss the opportunity to make this stunning new home yours!
Sold for $458,030
$458,030
161 Roxbury Dr, Jackson, TN 38305
4beds
2,469sqft
Single Family Residence
Built in 2026
0.28 Acres Lot
$458,000 Zestimate®
$186/sqft
$2,401 Estimated rent
Home value
$458,000
$435,000 - $481,000
$2,401/mo
Zestimate® history
Owner options
List your home for rent
$2,401/mo
Rent Zestimate®
Find your next renter with Zillow Rental Manager. Plus, with online applications, you can quickly screen prospective tenants – for free.
$2,401/mo
Rent Zestimate®
Refinance and save
$2,891/mo
Est. payment
Refinancing to a lower rate could help reduce your monthly payments and save thousands over the life of the loan.
$2,891/mo
Est. payment
Explore your selling options
Work with a Zillow partner agent
Leverage their expertise and Zillow's premium Showcase listings to get your home seen by more buyers.
Get startedList with your own agent
Get your home in front of millions of buyers by listing it on Zillow.
Learn how to do itSell it yourself
Take full control of how buyers see your home on Zillow by listing For Sale by Owner (FSBO).
List your homeWhat's special
Open-concept floor planSmart kitchen appliancesQuartz countertopsSpacious primary suiteLuxurious tiled walk-in showerCustom cabinetryThoughtfully designed finishes throughout
Zillow last checked:
Listing updated:
Listed by:
Dawn Cori Turner,
Nest Realty
Bought with:
Ashley McMillan, 364534
Total Realty Source
Source: CWTAR,MLS#: 2602915
Facts & features
Interior
Bedrooms & bathrooms
- Bedrooms: 4
- Bathrooms: 3
- Full bathrooms: 3
- Main level bathrooms: 3
- Main level bedrooms: 4
Primary bedroom
- Level: Main
- Area: 238
- Dimensions: 17.0 x 14.0
Bedroom
- Level: Main
- Area: 132
- Dimensions: 12.0 x 11.0
Bedroom
- Level: Main
- Area: 132
- Dimensions: 12.0 x 11.0
Bedroom
- Level: Main
- Area: 154
- Dimensions: 14.0 x 11.0
Dining room
- Level: Main
- Area: 195
- Dimensions: 15.0 x 13.0
Foyer
- Level: Main
- Area: 63
- Dimensions: 9.0 x 7.0
Kitchen
- Level: Main
- Area: 264
- Dimensions: 24.0 x 11.0
Living room
- Level: Main
- Area: 315
- Dimensions: 21.0 x 15.0
Heating
- Central, Fireplace(s)
Cooling
- Ceiling Fan(s)
Appliances
- Included: Dishwasher, Disposal, Gas Cooktop, Gas Range, Microwave, Self Cleaning Oven, Smart Appliance(s), Stainless Steel Appliance(s), Tankless Water Heater
- Laundry: Electric Dryer Hookup, Laundry Room, Washer Hookup
Features
- Beamed Ceilings, Ceiling Fan(s), Ceramic Tile Shower, Crown Molding, Double Vanity, Eat-in Kitchen, Kitchen Island, Open Floorplan, Soaking Tub, Walk-In Closet(s)
- Flooring: Carpet, Luxury Vinyl, Tile
- Windows: Aluminum Frames, Low Emissivity Windows
- Has fireplace: Yes
- Fireplace features: Gas Log, Gas Starter
Interior area
- Total interior livable area: 2,469 sqft
Property
Parking
- Total spaces: 4
- Parking features: Garage Faces Side
- Attached garage spaces: 2
Features
- Levels: One
- Patio & porch: Covered, Patio
- Exterior features: Rain Gutters
Lot
- Size: 0.28 Acres
- Dimensions: 70 x 137 x 86 x 136
- Features: Agricultural
Details
- Parcel number: 027B F 006.00
- Special conditions: Standard
Construction
Type & style
- Home type: SingleFamily
- Property subtype: Single Family Residence
Materials
- Brick, Concrete
- Foundation: Slab
- Roof: Shingle
Condition
- true
- New construction: Yes
- Year built: 2026
Details
- Builder name: Leonard Diffee & Dale Turner
Utilities & green energy
- Electric: 200+ Amp Service
- Sewer: Public Sewer
- Water: Public
- Utilities for property: Cable Available, Electricity Connected, Fiber Optic Available, Natural Gas Available
Community & HOA
Community
- Features: Park, Playground
- Security: Carbon Monoxide Detector(s), Smoke Detector(s)
- Subdivision: Shepherds Field
Location
- Region: Jackson
Financial & listing details
- Price per square foot: $186/sqft
- Tax assessed value: $40,000
- Annual tax amount: $348
- Date on market: 6/22/2026
- Road surface type: Asphalt
Price history
| Date | Event | Price |
|---|---|---|
| 8/28/2026 | Sold | $458,030-2.3%$186/sqft |
Source:  CWTAR #2602915 Report a problem CWTAR #2602915 Report a problem | ||
| 8/3/2026 | Pending sale | $469,000$190/sqft |
Source: CWTAR #2602915 Report a problem | ||
| 6/22/2026 | Listed for sale | $469,000$190/sqft |
Source: CWTAR #2602915 Report a problem | ||
Public tax history
| Year | Property taxes | Tax assessment |
|---|---|---|
| 2025 | $349 | $10,000 |
Find assessor info on the county website
Neighborhood: 38305
Nearby homes
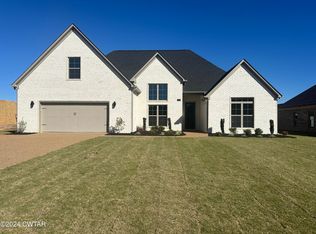
- $439,0004 bd3 ba2.4k sqft12 Miriam Cv, Jackson, TN 38305Sold
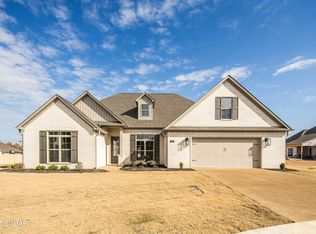
- $450,0004 bd3 ba2.3k sqft16 Enoch Cv, Jackson, TN 38305Sold
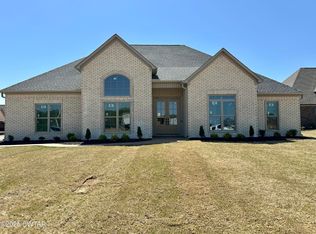
- $463,0004 bd3 ba2.4k sqft5 Enoch Cv, Jackson, TN 38305Sold
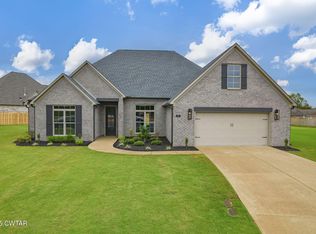
- $467,0004 bd3 ba2.4k sqft17 Enoch Cv, Jackson, TN 38305Sold
- $445,0004 bd3 ba2.3k sqft155 Roxbury Dr, Jackson, TN 38305New Construction
- $458,0004 bd3 ba2.4k sqft11 Enoch Cv, Jackson, TN 38305Sold
- $439,0004 bd3 ba2.4k sqft24 Enoch Cv, Jackson, TN 38305Sold
- $460,0004 bd3 ba2.3k sqft162 Roxbury Dr, Jackson, TN 38305New Construction
Nearby schools
GreatSchools rating
- 8/10Pope SchoolGrades: K-6Distance: 2 mi
- 6/10Northeast Middle SchoolGrades: 6-8Distance: 5.9 mi
- 3/10North Side High SchoolGrades: 9-12Distance: 3.9 mi
Schools provided by the listing agent
- District: Jackson Madison Consolidated District
Source: CWTAR. This data may not be complete. We recommend contacting the local school district to confirm school assignments for this home.


Get pre-qualified for a loan
At Zillow Home Loans, we can pre-qualify you in as little as 5 minutes with no impact to your credit score.An equal housing lender. NMLS #10287.
- Tennessee
- Madison County
- Jackson
- 38305
- 161 Roxbury Dr
