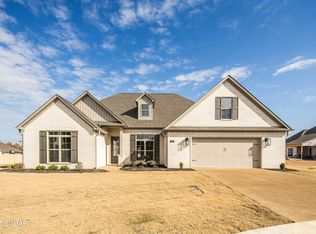
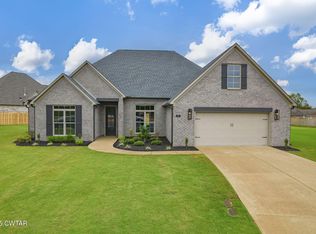
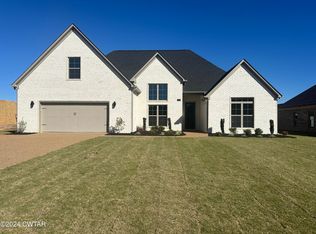
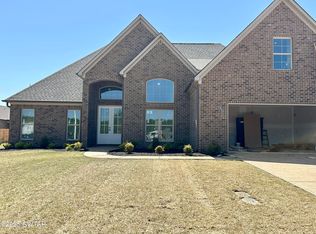
Stunning new construction 4 Bedroom, 3 Bath Home in Shepherds Field! Built by Leonard Diffee and Dale Turner, this beautifully crafted home is in a quiet, private cove. Step through elegant double front doors into a spacious interior featuring high ceilings in the main areas, upgraded countertops throughout, and a designer kitchen perfect for entertaining. The luxurious master suite includes a custom tiled shower, soaking tub, and dual vanities. Enjoy outdoor living in the large backyard with a covered patio—ideal for relaxing or hosting guests. This home offers the perfect blend of quality, comfort, and style in one of the area's most desirable subdivisions. Shepherds Field is home to a private 9 acre lake with community access perfect for fishing and family outings. The neighborhood also boasts a private park with walking trail, gazebo, and playground equipment. Just minutes away from the brand new Middle Fork Bottom State Park. Offering miles of well maintained scenic trails and five lakes.
Pending
Price cut: $6K (4/13)
$449,000
24 Enoch Cv, Jackson, TN 38305
4beds
2,480sqft
Single Family Residence
Built in 2025
0.49 Acres Lot
$448,300 Zestimate®
$181/sqft
$12/mo HOA
What's special
Quiet private coveLarge backyardCovered patioDesigner kitchenHigh ceilingsUpgraded countertopsLuxurious master suite
- 318 days |
- 33 |
- 2 |
Zillow last checked:
Listing updated:
Listed by:
Dawn Cori Turner,
Nest Realty 731-265-6800
Source: CWTAR,MLS#: 2504003
Facts & features
Interior
Bedrooms & bathrooms
- Bedrooms: 4
- Bathrooms: 3
- Full bathrooms: 3
- Main level bathrooms: 3
- Main level bedrooms: 4
Primary bedroom
- Level: Main
- Area: 238
- Dimensions: 17.0 x 14.0
Bedroom
- Level: Main
- Area: 156
- Dimensions: 13.0 x 12.0
Bedroom
- Level: Main
- Area: 154
- Dimensions: 14.0 x 11.0
Bedroom
- Level: Main
- Area: 143
- Dimensions: 13.0 x 11.0
Primary bathroom
- Level: Main
- Area: 120
- Dimensions: 12.0 x 10.0
Dining room
- Level: Main
- Area: 180
- Dimensions: 15.0 x 12.0
Foyer
- Level: Main
- Area: 64
- Dimensions: 8.0 x 8.0
Kitchen
- Level: Main
- Area: 264
- Dimensions: 22.0 x 12.0
Laundry
- Level: Main
- Area: 36
- Dimensions: 6.0 x 6.0
Living room
- Level: Main
- Area: 285
- Dimensions: 19.0 x 15.0
Heating
- Central, Fireplace(s), Forced Air, Natural Gas
Cooling
- Ceiling Fan(s), Central Air, Electric
Appliances
- Included: Dishwasher, Gas Range, Gas Water Heater, Microwave, Self Cleaning Oven, Smart Appliance(s), Stainless Steel Appliance(s), Tankless Water Heater
- Laundry: Electric Dryer Hookup, Laundry Room, Washer Hookup
Features
- Ceiling Fan(s), Ceramic Tile Shower, Crown Molding, Double Vanity, Granite Counters, Kitchen Island, Open Floorplan, Soaking Tub, Tray Ceiling(s)
- Flooring: Luxury Vinyl, Tile
- Windows: Low Emissivity Windows, Vinyl Frames
- Has basement: No
- Has fireplace: Yes
- Fireplace features: Gas Log, Gas Starter, Great Room, Ventless
Interior area
- Total interior livable area: 2,480 sqft
Property
Parking
- Total spaces: 4
- Parking features: Garage Door Opener, Garage Faces Front
- Attached garage spaces: 2
Features
- Levels: One
- Patio & porch: Covered
- Exterior features: Rain Gutters
Lot
- Size: 0.49 Acres
- Dimensions: 290' x 108' x 49' x 283'
- Features: Cul-De-Sac
Details
- Parcel number: 027B:F:004.00
- Special conditions: Standard
Construction
Type & style
- Home type: SingleFamily
- Property subtype: Single Family Residence
Materials
- Brick
- Foundation: Slab
- Roof: Shingle
Condition
- true
- New construction: Yes
- Year built: 2025
Details
- Builder name: Leonard Diffee & Dale Turner
Utilities & green energy
- Electric: 200+ Amp Service
- Sewer: Public Sewer
- Water: Public
- Utilities for property: Electricity Connected, Fiber Optic Available, Natural Gas Connected, Sewer Connected, Water Connected, Underground Utilities
Community & HOA
Community
- Features: Fishing, Lake, Park, Playground, Sidewalks, Street Lights
- Security: Carbon Monoxide Detector(s), Smoke Detector(s)
- Subdivision: Shepherds Field
HOA
- Has HOA: Yes
- Services included: Maintenance Grounds
- HOA fee: $140 annually
Location
- Region: Jackson
Financial & listing details
- Price per square foot: $181/sqft
- Date on market: 8/23/2025
- Road surface type: Asphalt
Estimated market value
$448,300
$426,000 - $471,000
$2,531/mo
Price history
| Date | Event | Price |
|---|---|---|
| 6/4/2026 | Pending sale | $449,000$181/sqft |
Source: | ||
| 4/13/2026 | Price change | $449,000-1.3%$181/sqft |
Source: | ||
| 3/2/2026 | Price change | $455,000-2.2%$183/sqft |
Source: | ||
| 8/23/2025 | Listed for sale | $465,000$188/sqft |
Source: | ||
Public tax history
Tax history is unavailable.
Monthly payment
Est. payment$--/mo
Payment breakdown
Explore the cost of this home by adjusting the details. Changes won't be saved.All calculations are estimates and provided by Zillow, Inc. for informational purposes only. Actual amounts may vary.
HOA fees may include property taxes on listings classified as Co-Ops. Contact the listing agent and/or owner for fee details.
Mortgage interest rates are dependent on a number of factors, including credit score, down payment, and repayment length. Interest rate data provided by Zillow Group Marketplace, Inc. as of 1/1/1970 from various mortgage lenders with which we have lead or other similar arrangements; the Estimated Payment is an average of those rates.
See how much you could borrow to make a competitive offer.
Climate risks
Neighborhood: 38305
Nearby schools
GreatSchools rating
- 8/10Pope SchoolGrades: K-6Distance: 2 mi
- 6/10Northeast Middle SchoolGrades: 6-8Distance: 5.9 mi
- 3/10North Side High SchoolGrades: 9-12Distance: 4 mi
Schools provided by the listing agent
- District: Jackson Madison Consolidated District
Source: CWTAR. This data may not be complete. We recommend contacting the local school district to confirm school assignments for this home.
A local agent can set up tours, give advice and negotiate with sellers.
A local lender can help you make sure your offer is ready when you are.
- Tennessee
- Madison County
- Jackson
- 38305
- 24 Enoch Cv