Welcome to this gorgeous two-story home with exceptional landscaping and an enchanting park-like backyard. This serene oasis boasts private patio areas, a water feature/fishpond, tall bamboo screening, multiple sitting areas and a greenhouse, all perfect for outdoor relaxation and entertainment.The large bonus room over the garage is a fantastic addition, offering endless possibilities for customization, whether it's a home office, playroom, gym, or guest suite.Inside, the gourmet kitchen will delight any chef with its ample storage and modern amenities. Wood floors throughout add elegance and warmth to the living spaces.Retreat to the master suite, where you'll find a walk-in shower, jetted tub. The living room, complete with a cozy fireplace, and the family room provide comfortable spaces for gathering and unwinding.Located in a desirable neighborhood, this home offers both serenity and convenience. Don't miss the chance to own this remarkable beauty!
Sold
$589,900
161 SW Howard Dr, McMinnville, OR 97128
4beds
2,306sqft
Residential, Single Family Residence
Built in 2002
9,583 Square Feet Lot
$619,100 Zestimate®
$256/sqft
$3,302 Estimated rent
Home value
$619,100
$588,000 - $650,000
$3,302/mo
Zestimate® history
Owner options
List your home for rent
$3,302/mo
Rent Zestimate®
Find your next renter with Zillow Rental Manager. Plus, with online applications, you can quickly screen prospective tenants – for free.
$3,302/mo
Rent Zestimate®
Refinance and save
$3,574/mo
Est. payment
Refinancing to a lower rate could help reduce your monthly payments and save thousands over the life of the loan.
$3,574/mo
Est. payment
Explore your selling options
Work with a Zillow partner agent
Leverage their expertise and Zillow's premium Showcase listings to get your home seen by more buyers.
Get startedList with your own agent
Get your home in front of millions of buyers by listing it on Zillow.
Learn how to do itSell it yourself
Take full control of how buyers see your home on Zillow by listing For Sale by Owner (FSBO).
List your homeWhat's special
Cozy fireplaceAmple storageGourmet kitchenWalk-in showerExceptional landscapingWood floors throughoutEnchanting park-like backyard
Zillow last checked:
Listing updated:
Listed by:
Jon Gross 971-237-9674,
Coldwell Banker Professional,
Jacob Hemstreet 971-241-6145,
Coldwell Banker Professional
Bought with:
Heather Acker, 201218555
Berkshire Hathaway HomeServices NW Real Estate
Source: RMLS (OR),MLS#: 23576165
Facts & features
Interior
Bedrooms & bathrooms
- Bedrooms: 4
- Bathrooms: 3
- Full bathrooms: 2
- Partial bathrooms: 1
- Main level bathrooms: 1
Rooms
- Room types: Bonus Room, Bedroom 2, Bedroom 3, Dining Room, Family Room, Kitchen, Living Room, Primary Bedroom
Primary bedroom
- Features: Bathroom, Ceiling Fan, Bathtub, Shower, Walkin Closet
- Level: Upper
- Area: 204
- Dimensions: 12 x 17
Bedroom 2
- Features: Walkin Closet
- Level: Upper
- Area: 132
- Dimensions: 12 x 11
Bedroom 3
- Features: Walkin Closet
- Level: Upper
- Area: 121
- Dimensions: 11 x 11
Dining room
- Level: Main
- Area: 90
- Dimensions: 10 x 9
Family room
- Level: Main
- Area: 208
- Dimensions: 13 x 16
Kitchen
- Features: Disposal, Eating Area, Pantry, Quartz
- Level: Main
- Area: 374
- Width: 22
Living room
- Level: Main
- Area: 156
- Dimensions: 12 x 13
Heating
- Forced Air
Cooling
- Central Air
Appliances
- Included: Dishwasher, Disposal, Free-Standing Range, Microwave, Electric Water Heater, Gas Water Heater
Features
- Quartz, Ceiling Fan(s), Eat Bar, Walk-In Closet(s), Eat-in Kitchen, Pantry, Bathroom, Bathtub, Shower
- Flooring: Wall to Wall Carpet, Wood
- Windows: Vinyl Frames
- Basement: Crawl Space
- Number of fireplaces: 1
- Fireplace features: Gas
Interior area
- Total structure area: 2,306
- Total interior livable area: 2,306 sqft
Property
Parking
- Total spaces: 3
- Parking features: Attached, Oversized
- Attached garage spaces: 3
Accessibility
- Accessibility features: Walkin Shower, Accessibility
Features
- Stories: 2
- Patio & porch: Patio
- Exterior features: Dock
- Has spa: Yes
- Spa features: Bath
- Fencing: Fenced
Lot
- Size: 9,583 Square Feet
- Features: Sloped, SqFt 7000 to 9999
Details
- Additional structures: Dock
- Parcel number: 518635
Construction
Type & style
- Home type: SingleFamily
- Architectural style: Contemporary
- Property subtype: Residential, Single Family Residence
Materials
- Cement Siding, Lap Siding
- Roof: Composition
Condition
- Resale
- New construction: No
- Year built: 2002
Utilities & green energy
- Gas: Gas
- Sewer: Public Sewer
- Water: Public
Community & HOA
HOA
- Has HOA: No
Location
- Region: Mcminnville
Financial & listing details
- Price per square foot: $256/sqft
- Tax assessed value: $565,224
- Annual tax amount: $5,434
- Date on market: 8/3/2023
- Cumulative days on market: 64 days
- Listing terms: Cash,Conventional,FHA,VA Loan
Price history
| Date | Event | Price |
|---|---|---|
| 11/9/2023 | Sold | $589,900-1.7%$256/sqft |
Source:  RMLS (OR) #23576165 Report a problem RMLS (OR) #23576165 Report a problem | ||
| 10/6/2023 | Pending sale | $599,900$260/sqft |
Source: RMLS (OR) #23576165 Report a problem | ||
| 9/19/2023 | Price change | $599,900-2.5%$260/sqft |
Source: RMLS (OR) #23576165 Report a problem | ||
| 9/13/2023 | Price change | $615,000-0.8%$267/sqft |
Source: RMLS (OR) #23576165 Report a problem | ||
| 8/3/2023 | Listed for sale | $620,000+51.6%$269/sqft |
Source: RMLS (OR) #23576165 Report a problem | ||
| 8/9/2019 | Sold | $409,000$177/sqft |
Source: Public Record Report a problem | ||
| 6/17/2019 | Pending sale | $409,000$177/sqft |
Source: Rex Real Estate Exchange Report a problem | ||
| 4/24/2019 | Price change | $409,000-3.7%$177/sqft |
Source: Rex Real Estate Exchange Report a problem | ||
| 3/22/2019 | Listed for sale | $424,900+34.7%$184/sqft |
Source: Owner Report a problem | ||
| 11/3/2016 | Sold | $315,500$137/sqft |
Source: RMLS (OR) #16351183 Report a problem | ||
| 9/19/2016 | Pending sale | $315,500$137/sqft |
Source: John L Scott Real Estate #16351183 Report a problem | ||
| 9/14/2016 | Price change | $315,500-4.4%$137/sqft |
Source: John L Scott Real Estate #16351183 Report a problem | ||
| 8/15/2016 | Price change | $329,900-5.7%$143/sqft |
Source: John L Scott Real Estate #16351183 Report a problem | ||
| 7/5/2016 | Price change | $349,900-2.8%$152/sqft |
Source: John L Scott Real Estate #16351183 Report a problem | ||
| 6/3/2016 | Price change | $359,900-3.5%$156/sqft |
Source: John L Scott Real Estate #16351183 Report a problem | ||
| 5/2/2016 | Price change | $372,900+0.1%$162/sqft |
Source: John L Scott Real Estate #16351183 Report a problem | ||
| 4/28/2016 | Listed for sale | $372,600+33.1%$162/sqft |
Source: JOHN L. SCOTT WSL #703541 Report a problem | ||
| 4/7/2016 | Sold | $280,000$121/sqft |
Source: Public Record Report a problem | ||
| 9/8/2015 | Sold | $280,000+13900%$121/sqft |
Source: Public Record Report a problem | ||
| 6/17/2015 | Sold | $2,000-99.4%$1/sqft |
Source: Public Record Report a problem | ||
| 10/15/2007 | Sold | $358,500+12%$155/sqft |
Source: Public Record Report a problem | ||
| 11/17/2005 | Sold | $319,950$139/sqft |
Source: Public Record Report a problem | ||
Public tax history
| Year | Property taxes | Tax assessment |
|---|---|---|
| 2025 | $6,412 +5.5% | $360,082 +3% |
| 2024 | $6,076 +5.9% | $349,594 +3% |
| 2023 | $5,737 +5.6% | $339,412 +3% |
| 2022 | $5,435 +2.4% | $329,526 +3% |
| 2021 | $5,306 +0.8% | $319,928 +3% |
| 2020 | $5,264 +2.8% | $310,610 +3% |
| 2019 | $5,121 +2% | $301,563 +3% |
| 2018 | $5,020 | $292,780 +3% |
| 2017 | $5,020 +7.5% | $284,252 +3% |
| 2016 | $4,672 | $275,973 +3% |
| 2015 | $4,672 +2.5% | $267,937 +3% |
| 2014 | $4,558 +9.5% | $260,135 +3% |
| 2013 | $4,164 +2.5% | $252,561 +3% |
| 2012 | $4,061 +2.8% | $245,207 +3% |
| 2011 | $3,951 +3.7% | $238,067 +3% |
| 2010 | $3,812 +1.7% | $231,134 +3% |
| 2009 | $3,749 +4.3% | $224,401 +3% |
| 2008 | $3,595 +2.4% | $217,865 +3% |
| 2007 | $3,511 +10.7% | $211,519 +3% |
| 2006 | $3,170 -2.5% | $205,358 +3% |
| 2005 | $3,253 +5.5% | $199,376 +3% |
| 2004 | $3,083 -4.8% | $193,569 +4.6% |
| 2003 | $3,238 +454.7% | $184,977 +447.9% |
| 2002 | $584 -4.8% | $33,761 +752.8% |
| 2001 | $613 | $3,959 |
Find assessor info on the county website
Neighborhood: 97128
Nearby homes
- $550,6004 bd3 ba2.1k sqft143 SW Howard Dr, McMinnville, OR 97128Off Market
- $879,9005 bd4 ba4.4k sqft197 SW Howard Dr, McMinnville, OR 97128Pending

- $469,0003 bd2 ba1.5k sqft2469 SW Barbara St, McMinnville, OR 97128Off Market
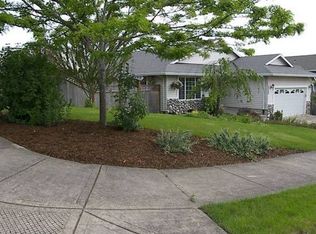
- $532,0003 bd2 ba1.8k sqft142 SW Howard Dr, McMinnville, OR 97128Sold
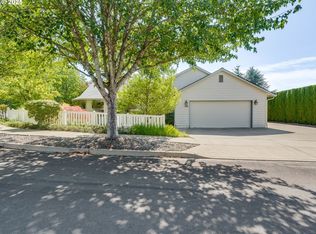
- $531,9003 bd2 ba1.5k sqft211 SW Howard Dr, McMinnville, OR 97128Off Market
- $685,0004 bd3 ba2.8k sqft132 SW Mount Adams St, McMinnville, OR 97128Sold
- $689,7003 bd2 ba1.4k sqft127 SW Howard Dr, McMinnville, OR 97128Off Market
- $630,0005 bd3 ba2.2k sqft214 SW Mount Adams St, McMinnville, OR 97128Sold
Nearby schools
GreatSchools rating
- 4/10Columbus Elementary SchoolGrades: K-5Distance: 1 mi
- 8/10Duniway Middle SchoolGrades: 6-8Distance: 1.3 mi
- 9/10Mcminnville High SchoolGrades: 9-12Distance: 2.2 mi
Schools provided by the listing agent
- Elementary: Columbus
- Middle: Duniway
- High: Mcminnville
Source: RMLS (OR). This data may not be complete. We recommend contacting the local school district to confirm school assignments for this home.
Get a cash offer in 3 minutes
Find out how much your home could sell for in as little as 3 minutes with a no-obligation cash offer.
Estimated market value
$619,100
Get a cash offer in 3 minutes
Find out how much your home could sell for in as little as 3 minutes with a no-obligation cash offer.
Estimated market value
$619,100
- Oregon
- Yamhill County
- McMinnville
- 97128
- 161 SW Howard Dr
Nearby cities
Nearby zip codes
Other McMinnville Topics
