This exquisite home is back on the market! Set in a quiet, tree-lined neighborhood, the residence features soaring ceilings, a stunning wood-framed staircase, 9-foot ceilings and a show-stopping kitchen with maple cabinetry, a bold island, granite counters, and a built-in coffee bar—perfect for everyday living and entertaining. Cozy up by the floor-to-ceiling stone fireplace in the living room or enjoy movie nights in the dedicated home theater with surround sound. Upstairs, the spacious primary suite boasts Mt. Hood views and a spa-like ensuite with double sinks, granite counters, walk-in shower, and jetted tub. Upgrades abound, including a NEW FURNACE, 400 amp panel, new toilets and water heater (2022), crown molding, and a freshly painted exterior. Outdoor living shines with a covered patio, skylights, built-in gas hookup, and beautifully landscaped, low-maintenance yard. The oversized three-car garage includes a separate bay with 220v power—ideal for a workshop or hobby space. This is more than a home—it’s where everyday living meets extraordinary comfort and style.
Pending
$879,900
197 SW Howard Dr, McMinnville, OR 97128
5beds
4,466sqft
:
Get pre-qualified$5,898/mo
Residential, Single Family Residence
Built in 2006
9,583 Square Feet Lot
$-- Zestimate®
$197/sqft
$-- HOA
What's special
Bold islandOversized three-car garageFloor-to-ceiling stone fireplaceBeautifully landscaped low-maintenance yardCovered patioFreshly painted exteriorBuilt-in coffee bar
- 361 days |
- 55 |
- 0 |
Zillow last checked:
Listing updated:
Listed by:
Lacey Summers 503-435-7059,
Bella Casa Real Estate Group,
Lauren Cummings 971-241-5684,
Bella Casa Real Estate Group
Source: RMLS (OR),MLS#: 310870477
Facts & features
Interior
Bedrooms & bathrooms
- Bedrooms: 5
- Bathrooms: 4
- Full bathrooms: 3
- Partial bathrooms: 1
- Main level bathrooms: 1
Rooms
- Room types: Media Room, Bedroom 4, Bedroom 5, Bedroom 2, Bedroom 3, Dining Room, Family Room, Kitchen, Living Room, Primary Bedroom
Primary bedroom
- Features: Double Sinks, Ensuite, Jetted Tub, Walkin Closet, Walkin Shower, Wallto Wall Carpet
- Level: Upper
- Area: 418
- Dimensions: 22 x 19
Bedroom 2
- Features: Closet, Wallto Wall Carpet
- Level: Upper
- Area: 210
- Dimensions: 15 x 14
Bedroom 3
- Features: Closet, Wallto Wall Carpet
- Level: Upper
- Area: 210
- Dimensions: 15 x 14
Bedroom 4
- Features: Closet, Wallto Wall Carpet
- Level: Upper
- Area: 210
- Dimensions: 15 x 14
Bedroom 5
- Features: Closet, Wallto Wall Carpet
- Level: Upper
- Area: 221
- Dimensions: 17 x 13
Dining room
- Features: Formal, High Ceilings
- Level: Main
- Area: 168
- Dimensions: 12 x 14
Family room
- Features: Loft, Wallto Wall Carpet
- Level: Upper
Kitchen
- Features: Dishwasher, Disposal, Eat Bar, Garden Window, Gas Appliances, Gourmet Kitchen, Island, Butlers Pantry, Double Oven, Granite
- Level: Main
- Area: 289
- Width: 17
Living room
- Features: Fireplace, Garden Window, Wallto Wall Carpet
- Level: Main
- Area: 441
- Dimensions: 21 x 21
Heating
- Forced Air, Fireplace(s)
Cooling
- Central Air
Appliances
- Included: Dishwasher, Disposal, Double Oven, Free-Standing Refrigerator, Gas Appliances, Range Hood, Stainless Steel Appliance(s), Gas Water Heater
- Laundry: Laundry Room
Features
- Granite, High Ceilings, Sound System, Closet, Formal, Loft, Eat Bar, Gourmet Kitchen, Kitchen Island, Butlers Pantry, Double Vanity, Walk-In Closet(s), Walkin Shower
- Flooring: Hardwood, Wall to Wall Carpet
- Windows: Vinyl Frames, Garden Window(s)
- Basement: Crawl Space
- Number of fireplaces: 1
- Fireplace features: Gas
Interior area
- Total structure area: 4,466
- Total interior livable area: 4,466 sqft
Video & virtual tour
Property
Parking
- Total spaces: 3
- Parking features: Driveway, On Street, Garage Door Opener, Attached
- Attached garage spaces: 3
- Has uncovered spaces: Yes
Features
- Levels: Two
- Stories: 2
- Patio & porch: Covered Patio
- Exterior features: Yard
- Has spa: Yes
- Spa features: Bath
- Fencing: Fenced
- Has view: Yes
- View description: Seasonal
Lot
- Size: 9,583 Square Feet
- Features: Level, Private, SqFt 7000 to 9999
Details
- Additional structures: HomeTheater
- Parcel number: 518632
- Other equipment: Home Theater
Construction
Type & style
- Home type: SingleFamily
- Architectural style: Custom Style
- Property subtype: Residential, Single Family Residence
Materials
- Cement Siding
- Foundation: Concrete Perimeter
- Roof: Composition
Condition
- Resale
- New construction: No
- Year built: 2006
Utilities & green energy
- Gas: Gas
- Sewer: Public Sewer
- Water: Public
Community & HOA
HOA
- Has HOA: No
Location
- Region: Mcminnville
Financial & listing details
- Price per square foot: $197/sqft
- Tax assessed value: $823,796
- Annual tax amount: $7,221
- Date on market: 7/11/2025
- Cumulative days on market: 362 days
- Listing terms: Cash,Conventional,FHA,VA Loan
- Road surface type: Paved
Estimated market value
Not available
Estimated sales range
Not available
Not available
Price history
| Date | Event | Price |
|---|---|---|
| 5/29/2026 | Pending sale | $879,900$197/sqft |
Source:  RMLS (OR) #310870477 Report a problem RMLS (OR) #310870477 Report a problem | ||
| 5/14/2026 | Listed for sale | $879,900-1.7%$197/sqft |
Source: RMLS (OR) #310870477 Report a problem | ||
| 11/17/2025 | Listing removed | $895,000$200/sqft |
Source: RMLS (OR) #310870477 Report a problem | ||
| 10/9/2025 | Price change | $895,000-2.7%$200/sqft |
Source: RMLS (OR) #310870477 Report a problem | ||
| 7/11/2025 | Listed for sale | $920,000+1777.6%$206/sqft |
Source: RMLS (OR) #310870477 Report a problem | ||
| 2/8/2005 | Sold | $49,000$11/sqft |
Source: Public Record Report a problem | ||
Public tax history
| Year | Property taxes | Tax assessment |
|---|---|---|
| 2025 | $7,620 +5.5% | $427,941 +3% |
| 2024 | $7,221 +5.9% | $415,477 +3% |
| 2023 | $6,818 +5.6% | $403,376 +3% |
| 2022 | $6,459 +2.4% | $391,627 +3% |
| 2021 | $6,306 +0.8% | $380,220 +3% |
| 2020 | $6,256 +2.8% | $369,146 +3% |
| 2019 | $6,086 +2% | $358,394 +3% |
| 2018 | $5,966 | $347,955 +3% |
| 2017 | $5,966 +7.5% | $337,820 +3% |
| 2016 | $5,552 | $327,981 +3% |
| 2015 | $5,552 +2.5% | $318,430 +3% |
| 2014 | $5,417 +9.5% | $309,157 +3% |
| 2013 | $4,948 +2.5% | $300,154 +3% |
| 2012 | $4,827 +2.8% | $291,413 +3% |
| 2011 | $4,696 +3.7% | $282,927 +3% |
| 2010 | $4,530 +1.7% | $274,689 +3% |
| 2009 | $4,456 +4.3% | $266,688 +3% |
| 2008 | $4,272 +153.7% | $258,921 +155.2% |
| 2007 | $1,684 +187% | $101,443 +167% |
| 2006 | $587 -2.5% | $37,999 +3% |
| 2005 | $602 +5.5% | $36,892 +3% |
| 2004 | $571 -6.3% | $35,817 +3% |
| 2003 | $609 +4.3% | $34,774 +3% |
| 2002 | $584 -4.8% | $33,761 +752.8% |
| 2001 | $613 | $3,959 |
Find assessor info on the county website
Monthly payment
Est. payment
Payment breakdown
Explore the cost of this home by adjusting the details. Changes won't be saved.Climate risks
Neighborhood: 97128
Nearby schools
GreatSchools rating
- 4/10Columbus Elementary SchoolGrades: K-5Distance: 1 mi
- 8/10Duniway Middle SchoolGrades: 6-8Distance: 1.3 mi
- 9/10Mcminnville High SchoolGrades: 9-12Distance: 2.2 mi
Schools provided by the listing agent
- Elementary: Willamette
- Middle: Duniway
- High: Mcminnville
Source: RMLS (OR). This data may not be complete. We recommend contacting the local school district to confirm school assignments for this home.
- $534,3003 bd2 ba1.5k sqft211 SW Howard Dr, McMinnville, OR 97128Off Market
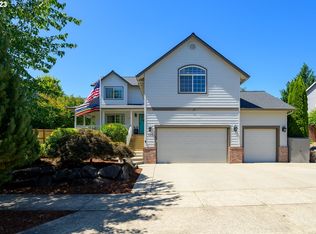
- $589,9004 bd3 ba2.3k sqft161 SW Howard Dr, McMinnville, OR 97128Sold
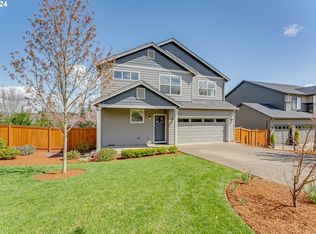
- $630,0005 bd3 ba2.2k sqft214 SW Mount Adams St, McMinnville, OR 97128Sold
- $548,9004 bd3 ba2.1k sqft143 SW Howard Dr, McMinnville, OR 97128Off Market
- $614,7004 bd3 ba2.6k sqft249 SW Howard Dr, McMinnville, OR 97128Off Market
- $529,0004 bd3 ba2.1k sqft2468 SW Barbara St, McMinnville, OR 97128Off Market
- $599,0004 bd3 ba2.4k sqft310 SW Mount Adams St, McMinnville, OR 97128Pending
- $472,5003 bd2 ba1.5k sqft2469 SW Barbara St, McMinnville, OR 97128Off Market
A local agent can set up tours, give advice and negotiate with sellers.
Similar homes
- $820,0005 bd3 ba3.6k sqft1276 NW Meadows Dr, McMinnville, OR 97128Active
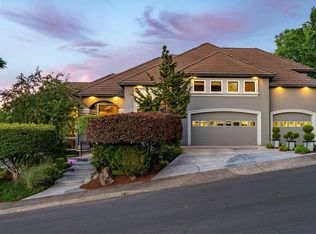
 MLS ID #761967312, Dylan McNerney, Windermere Realty Trust. RMLS (OR)
 - $849,9004 bd4 ba2.6k sqft1271 SW Forest Glen Dr, McMinnville, OR 97128Active
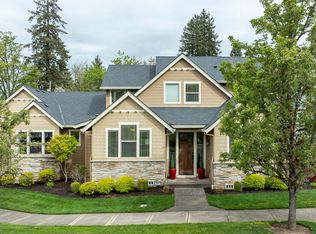 MLS ID #348591995, Lacey Summers, Bella Casa Real Estate Group. RMLS (OR)
 - $895,0003 bd4 ba2.8k sqft1081 NW Baker Crest Ct, McMinnville, OR 97128Active
 MLS ID #330090958, Jennifer Feero, Baker Street Real Estate, LLC. RMLS (OR)
 - $824,0004 bd3 ba2.5k sqft2893 NW Mount Ashland Ln, McMinnville, OR 97128For Sale

 MLS ID #843368, FRANCISCO SALGADO, Soldera Properties Inc. WVMLS
 - $829,0005 bd3 ba3.8k sqft813 SE Davis St, McMinnville, OR 97128ActiveMLS ID #338065816, Catherine Summers, Bella Casa Real Estate Group. RMLS (OR)
- $769,0004 bd3 ba2.7k sqft1250 NW Meadows Dr, McMinnville, OR 97128ActiveMLS ID #265046225, Stephanie Findley, MORE Realty. RMLS (OR)
- $849,0003 bd3 ba3.5k sqft9595 SW Bayou Dr, McMinnville, OR 97128ActiveMLS ID #356423135, Travis Carver, The Agency Lake Oswego. RMLS (OR)
- $925,0004 bd3 ba2.7k sqft1827 NW Doral St, McMinnville, OR 97128ActiveMLS ID #561992901, Sarah Fox, Pinot Noir Properties. RMLS (OR)
- $620,0004 bd3 ba2.4k sqft346 SW Mount Mazama St, McMinnville, OR 97128ActiveMLS ID #458269031, Kimberly Adams, Real Broker. RMLS (OR)
- $599,0005 bd3 ba2.5k sqft184 NW Brookside St, McMinnville, OR 97128ActiveMLS ID #745754914, Catherine Summers, Bella Casa Real Estate Group. RMLS (OR)
- $609,0004 bd3 ba2.4k sqft300 SW Mount Mazama St, McMinnville, OR 97128ActiveMLS ID #721948286, Rolando Huber, MORE Realty, Inc.. RMLS (OR)
- $739,9504 bd3 ba2.3k sqft1760 NW Francis Dr, McMinnville, OR 97128ActiveMLS ID #736827922, Amy McCormick, Bella Casa Real Estate Group. RMLS (OR)
- $729,0004 bd3 ba2.3k sqft1279 SW Russ Ln, McMinnville, OR 97128ActiveMLS ID #709965722, Joni McCreith, Bella Casa Real Estate Group. RMLS (OR)
- $1,150,0005 bd4 ba3.3k sqft1663 NW Medinah Dr, McMinnville, OR 97128ActiveMLS ID #192244424, Alan Baker, Baker Real Estate. RMLS (OR)
- $899,0003 bd3 ba2.3k sqft17077 NW Willis Rd, McMinnville, OR 97128ActiveMLS ID #564612886, Cheyenne Black, Triple Oaks Realty LLC. RMLS (OR)
- $650,0005 bd3 ba2.8k sqft1315 SW Dorothy St, McMinnville, OR 97128ActiveMLS ID #794771765, Dominic Doty, Windermere Pacific Crest Realty. RMLS (OR)
- $1,050,0004 bd3 ba3.1k sqft13900 NW Fir Crest Rd, McMinnville, OR 97128ActiveMLS ID #770749943, Lisa Baker, RE/MAX Equity Group. RMLS (OR)
- $759,0006 bd3 ba2.5k sqft6040 NW High Heaven Rd, McMinnville, OR 97128ActiveMLS ID #348204272, Bobbi Jenkins, MORE Realty. RMLS (OR)
- $799,9003 bd3 ba2.6k sqft934 NW Baker Crest Ct, McMinnville, OR 97128ActiveMLS ID #334555585, Benjamin Nelson, Epique Realty. RMLS (OR)
- $799,9003 bd3 ba2.6k sqft988 NW Baker Crest Ct, McMinnville, OR 97128ActiveMLS ID #337279850, Linda Lindsay, eXp Realty, LLC. RMLS (OR)
