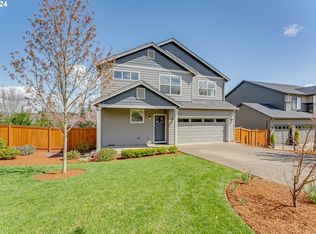
Welcome to this stunning two-story single-family home offering 4 bedrooms, 2.1 bathrooms, and 2,489 sq. ft. of comfortable living space. Located just minutes from historic downtown McMinnville, this property combines modern updates with timeless charm. Inside, you’ll find an inviting layout with newer flooring and new Anderson windows that fill the home with natural light. The spacious living areas flow seamlessly into the kitchen and dining spaces, creating the perfect environment for entertaining or family gatherings. Step outside to your private backyard oasis featuring a large deck, beautifully landscaped yard, and a custom-built stone fire pit and patio — perfect for outdoor dining and relaxing evenings. Additional highlights include a three-car garage, desirable neighborhood setting, mature landscaping, and convenient access to shopping, dining, and parks. This home has been lovingly maintained and is move-in ready. Schedule your showing today and experience the best of McMinnville living!
Active
Price cut: $19.1K (6/17)
$635,900
310 SW Mount Adams St, McMinnville, OR 97128
4beds
2,489sqft
Residential, Single Family Residence
Built in 2017
6,969 Square Feet Lot
$-- Zestimate®
$255/sqft
$-- HOA
What's special
Beautifully landscaped yardLarge deckPrivate backyard oasisNewer flooringKitchen and dining spacesMature landscaping
- 241 days |
- 234 |
- 9 |
Zillow last checked:
Listing updated:
Listed by:
Shawna Bolles 971-404-8763,
Berkshire Hathaway HomeServices NW Real Estate
Source: RMLS (OR),MLS#: 400822365
Loading...
Facts & features
Interior
Bedrooms & bathrooms
- Bedrooms: 4
- Bathrooms: 3
- Full bathrooms: 2
- Partial bathrooms: 1
- Main level bathrooms: 1
Rooms
- Room types: Bedroom 4, Bedroom 2, Bedroom 3, Dining Room, Family Room, Kitchen, Living Room, Primary Bedroom
Primary bedroom
- Features: Bathroom, Walkin Closet
- Level: Upper
- Area: 210
- Dimensions: 15 x 14
Bedroom 2
- Level: Upper
- Area: 132
- Dimensions: 12 x 11
Bedroom 3
- Level: Upper
- Area: 192
- Dimensions: 12 x 16
Bedroom 4
- Level: Upper
- Area: 224
- Dimensions: 16 x 14
Dining room
- Level: Main
- Area: 117
- Dimensions: 9 x 13
Family room
- Features: French Doors
- Level: Main
- Area: 180
- Dimensions: 12 x 15
Kitchen
- Features: Eat Bar, Pantry
- Level: Main
Living room
- Features: Fireplace
- Level: Main
- Area: 306
- Dimensions: 18 x 17
Heating
- Forced Air 90, Fireplace(s)
Cooling
- Central Air, Heat Pump
Appliances
- Included: Dishwasher, Disposal, Free-Standing Range, Free-Standing Refrigerator, Microwave, Plumbed For Ice Maker, Stainless Steel Appliance(s), Gas Water Heater
- Laundry: Laundry Room
Features
- Ceiling Fan(s), Eat Bar, Pantry, Bathroom, Walk-In Closet(s), Quartz
- Doors: French Doors
- Basement: Exterior Entry,Finished,Full
- Number of fireplaces: 1
- Fireplace features: Gas
Interior area
- Total structure area: 2,489
- Total interior livable area: 2,489 sqft
Video & virtual tour
Property
Parking
- Total spaces: 1
- Parking features: Garage Door Opener, Attached
- Attached garage spaces: 1
Features
- Levels: Two
- Stories: 2
- Patio & porch: Deck, Patio, Porch
- Exterior features: Fire Pit, Yard
- Fencing: Fenced
Lot
- Size: 6,969 Square Feet
- Features: SqFt 7000 to 9999
Details
- Additional structures: Outbuilding, ToolShed
- Parcel number: 561574
Construction
Type & style
- Home type: SingleFamily
- Property subtype: Residential, Single Family Residence
Materials
- Other
- Roof: Composition
Condition
- Resale
- New construction: No
- Year built: 2017
Utilities & green energy
- Gas: Gas
- Sewer: Public Sewer
- Water: Public
Community & HOA
HOA
- Has HOA: No
Location
- Region: Mcminnville
Financial & listing details
- Price per square foot: $255/sqft
- Tax assessed value: $518,445
- Annual tax amount: $5,051
- Date on market: 11/6/2025
- Listing terms: Cash,Conventional,VA Loan
Estimated market value
Not available
Estimated sales range
Not available
Not available
Price history
| Date | Event | Price |
|---|---|---|
| 6/17/2026 | Price change | $635,900-2.9%$255/sqft |
Source:  RMLS (OR) #400822365 Report a problem RMLS (OR) #400822365 Report a problem | ||
| 4/17/2026 | Price change | $655,000-2.1%$263/sqft |
Source: RMLS (OR) #400822365 Report a problem | ||
| 11/9/2025 | Listed for sale | $669,000+63.2%$269/sqft |
Source: RMLS (OR) #400822365 Report a problem | ||
| 9/27/2017 | Sold | $410,000$165/sqft |
Source: RMLS (OR) #17546421 Report a problem | ||
Public tax history
| Year | Property taxes | Tax assessment |
|---|---|---|
| 2025 | $5,052 +5.5% | $283,699 +3% |
| 2024 | $4,787 +5.9% | $275,436 +3% |
| 2023 | $4,520 +5.6% | $267,414 +3% |
| 2022 | $4,282 +2.4% | $259,625 +3% |
| 2021 | $4,181 +0.8% | $252,063 +3% |
| 2020 | $4,147 +2.8% | $244,721 +3% |
| 2019 | $4,035 +2% | $237,593 +3% |
| 2018 | $3,955 | $230,673 +259.1% |
| 2017 | $3,955 | $64,236 |
| 2016 | -- | -- |
Find assessor info on the county website
Monthly payment
Est. payment$--/mo
Payment breakdown
Explore the cost of this home by adjusting the details. Changes won't be saved.All calculations are estimates and provided by Zillow, Inc. for informational purposes only. Actual amounts may vary.
HOA fees may include property taxes on listings classified as Co-Ops. Contact the listing agent and/or owner for fee details.
Mortgage interest rates are dependent on a number of factors, including credit score, down payment, and repayment length. Interest rate data provided by Zillow Group Marketplace, Inc. as of 1/1/1970 from various mortgage lenders with which we have lead or other similar arrangements; the Estimated Payment is an average of those rates.
See how much you could borrow to make a competitive offer.
Climate risks
Neighborhood: 97128
Nearby schools
GreatSchools rating
- 4/10Columbus Elementary SchoolGrades: K-5Distance: 1 mi
- 8/10Duniway Middle SchoolGrades: 6-8Distance: 1.3 mi
- 9/10Mcminnville High SchoolGrades: 9-12Distance: 2.2 mi
Schools provided by the listing agent
- Elementary: Columbus
- Middle: Duniway
- High: Mcminnville
Source: RMLS (OR). This data may not be complete. We recommend contacting the local school district to confirm school assignments for this home.

A local agent can set up tours, give advice and negotiate with sellers.



- Oregon
- Yamhill County
- McMinnville
- 97128
- 310 SW Mount Adams St
Nearby cities
Nearby zip codes
Other McMinnville Topics
