Skip main navigation
Sold for $2,980,000
  • Listing Provided by: Gold Orange Realty Inc.
    Bought with: Surterre Properties, Inc.
    $2,980,000

    161 Sabbia, Irvine, CA 92602

    4beds
    2,736sqft
    Single Family Residence
    Built in 2022
    4,385 Square Feet Lot
    $2,968,900 Zestimate®
    $1,089/sqft
    $7,330 Estimated rent

    Home value

    $2,968,900

    $2.73M - $3.24M

    $7,330/mo

    Zestimate® history
    Loading
    Loading...

    Owner options

    List your home for rent

    $7,330/mo

    Rent Zestimate®

    Find your next renter with Zillow Rental Manager. Plus, with online applications, you can quickly screen prospective tenants – for free.

    Learn more

    $7,330/mo

    Rent Zestimate®

    Refinance and save

    $19,062/mo

    Est. payment

    Refinancing to a lower rate could help reduce your monthly payments and save thousands over the life of the loan.

    See today's rates

    $19,062/mo

    Est. payment

    Explore your selling options

    Work with a Zillow partner agent

    Leverage their expertise and Zillow's premium Showcase listings to get your home seen by more buyers.

    Get started

    List with your own agent

    Get your home in front of millions of buyers by listing it on Zillow.

    Learn how to do it

    Sell it yourself

    Take full control of how buyers see your home on Zillow by listing For Sale by Owner (FSBO).

    List your home

    What's special

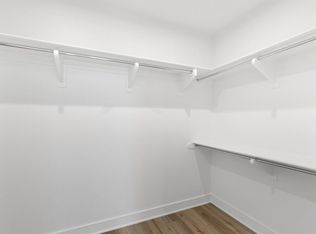
    Private backyardLarge center islandCustom cabinetrySpacious walk-in closetPrimary suiteSpa-like ensuite bathroomHigh ceiling
    Located in the highly sought-after Reserve at Reserve, Orchard Hills, 161 Sabbia offers a perfect blend of modern luxury and convenience. This beautifully designed home features an open floor plan with spacious living areas, high ceiling, ideal for relaxing and entertaining. The chef’s kitchen is a standout, boasting premium stainless-steel appliances, elegant quartz countertops, custom cabinetry, epoxy garage flooring and a large center island that flows seamlessly into the dining and family room. Sliding doors lead to a private backyard, providing an inviting outdoor space. Upstairs, the primary suite offers a spacious walk-in closet and a spa-like ensuite bathroom with dual vanities, a soaking tub, and a separate shower. The additional bedrooms are generously sized, offering comfort and privacy. Seller owned solar system saves electricity bills. Situated in a gated community, this home offers resort-style amenities, including pools, parks, hiking trails, and sports courts. Within the award-winning Irvine Unified School District, it is conveniently located near shopping centers, fine dining, and easy freeway access. Don’t miss this opportunity to own a move-in-ready home in one of Irvine’s most desirable neighborhoods. Schedule a showing today!

    Zillow last checked:

    Listing updated:

    Listing Provided by:

    Joe Yan DRE #01927933 949-572-5899,

    Gold Orange Realty Inc.,

    Nana Huang DRE #02177085,

    Gold Orange Realty Inc.

    Bought with:

    Claire Na, DRE #01700911

    Surterre Properties, Inc.

    Source: CRMLS,MLS#: OC25059483MLS LogoOriginating MLS: California Regional MLS

    Facts & features

    Interior

    Bedrooms & bathrooms
    • Bedrooms: 4
    • Bathrooms: 3
    • Full bathrooms: 3
    • Main level bathrooms: 1
    • Main level bedrooms: 1
    Primary bedroom
    • Features: Primary Suite
    Bedroom
    • Features: Bedroom on Main Level
    Bathroom
    • Features: Bathtub, Dual Sinks, Full Bath on Main Level, Separate Shower, Tub Shower, Upgraded
    Kitchen
    • Features: Kitchen Island, Kitchen/Family Room Combo, Pots & Pan Drawers, Self-closing Drawers
    Other
    • Features: Walk-In Closet(s)
    Heating
    • Central, Natural Gas
    Cooling
    • Central Air
    Appliances
    • Included: Dishwasher, Freezer, Gas Cooktop, Gas Oven, Gas Range, Microwave, Refrigerator, Range Hood, Tankless Water Heater, Vented Exhaust Fan
    • Laundry: Inside, Laundry Room, Upper Level
    Features
    • Breakfast Bar, Balcony, Block Walls, Cathedral Ceiling(s), Separate/Formal Dining Room, High Ceilings, Open Floorplan, Recessed Lighting, Bedroom on Main Level, Primary Suite, Walk-In Closet(s)
    • Flooring: Carpet, Wood
    • Windows: Double Pane Windows, Plantation Shutters
    • Has fireplace: No
    • Fireplace features: None
    • Common walls with other units/homes: No Common Walls
    Interior area
    • Total interior livable area: 2,736 sqft

    Property

    Parking
    • Total spaces: 2
    • Parking features: Direct Access, Driveway, Garage
    • Attached garage spaces: 2
    Features
    • Levels: Two
    • Stories: 2
    • Entry location: Front Door
    • Has private pool: Yes
    • Pool features: Community, Private, Association
    • Has spa: Yes
    • Spa features: Association, Community, Private
    • Fencing: Block,Wrought Iron
    • Has view: Yes
    • View description: Hills, Mountain(s), Neighborhood
    Lot
    • Size: 4,385 sqft
    • Features: 0-1 Unit/Acre, Back Yard, Front Yard, Sprinkler System
    Details
    • Parcel number: 52757130
    • Special conditions: Standard

    Construction

    Type & style
    • Home type: SingleFamily
    • Property subtype: Single Family Residence
    Materials
    • Stucco
    Condition
    • Updated/Remodeled,Turnkey
    • New construction: No
    • Year built: 2022

    Utilities & green energy

    • Electric: 220 Volts in Garage, Photovoltaics Seller Owned
    • Sewer: Public Sewer
    • Water: Public
    • Utilities for property: Electricity Connected, Natural Gas Connected, Sewer Connected, Water Connected

    Community & neighborhood

    Security
    • Security features: 24 Hour Security
    Community
    • Community features: Curbs, Park, Pool
    Location
    • Region: Irvine
    • Subdivision: Fresco

    HOA & financial

    HOA
    • Has HOA: Yes
    • HOA fee: $359 monthly
    • Amenities included: Clubhouse, Controlled Access, Maintenance Grounds, Management, Pool, Guard, Spa/Hot Tub, Security
    • Association name: Fresco
    • Association phone: 949-833-2600

    Other

    Other facts
    • Listing terms: Cash,Cash to New Loan,Conventional,1031 Exchange

    Price history

    DateEventPrice
    4/29/2025Sold$2,980,000-0.3%$1,089/sqft
    Source: CRMLS #OC25059483 Report a problem
    4/23/2025Pending sale$2,990,000$1,093/sqft
    Source: CRMLS #OC25059483 Report a problem
    4/8/2025Contingent$2,990,000$1,093/sqft
    Source: CRMLS #OC25059483 Report a problem
    3/21/2025Listed for sale$2,990,000+65.5%$1,093/sqft
    Source: CRMLS #OC25059483 Report a problem
    4/27/2022Sold$1,807,000$660/sqft
    Source: Public Record Report a problem

    Public tax history

    YearProperty taxesTax assessment
    2025$23,852 +1.7%$1,904,664 +2%
    2024$23,454 +1.9%$1,867,318 +2%
    2023$23,009 +426.8%$1,830,704 +5282.8%
    2022$4,367 +64.2%$34,010 +2%
    2021$2,660 $33,344

    Find assessor info on the county website

    Neighborhood: Orchard Hills

    Nearby schools

    GreatSchools rating
    Schools provided by the listing agent
    • Elementary: Canyon View
    • Middle: Siera Vista
    • High: Northwood

    Source: CRMLS. This data may not be complete. We recommend contacting the local school district to confirm school assignments for this home.

    Get a cash offer in 3 minutes
    Find out how much your home could sell for in as little as 3 minutes with a no-obligation cash offer.
    Estimated market value
    $2,968,900
    Get a cash offer in 3 minutes
    Find out how much your home could sell for in as little as 3 minutes with a no-obligation cash offer.
    Estimated market value
    $2,968,900