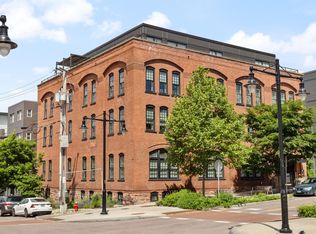
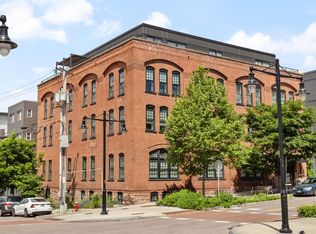
Experience the perfect blend of contemporary style and historic character in this stunning Hinds Lofts condo, nestled in the heart of Downtown Burlington. This home boasts beautiful wood floors, soaring ceilings, and an exposed wood structure, creating a warm yet modern aesthetic. Expansive windows flood the space with natural light and offer captivating cityscape views. The sleek kitchen is both stylish and functional, featuring granite countertops, a gas range, and rich wood cabinetry with modern hardware. The open-concept living area is bright and inviting, with an entire wall of built-in shelving. Retreat to the spacious bedroom, complete with a walk-in closet, while the remodeled full bathroom adds a touch of luxury. Plus, enjoy the convenience of an in-unit washer and dryer. Residents of Hinds Lofts have access to exceptional amenities, including a shared rooftop terrace and lounge—the perfect spot to take in breathtaking sunsets over Lake Champlain. With a secure lobby, dedicated storage, pet-friendly policies, and comprehensive dues, condo living couldn’t be easier. Step outside and immerse yourself in Burlington’s vibrant downtown scene! Just moments away, you’ll find The Church Street Marketplace, renowned for its shopping and dining. The Flynn Theater, City Market Co-op, the waterfront and bike path, as well as UVM and Champlain College, are all within easy reach. Don’t miss this rare opportunity to enjoy walkable downtown living in our picturesque city.
Closed
Listed by: Element Real Estate • Jessica Bridge
Bought with: KW Vermont
$460,000
161 St Paul Street #302, Burlington, VT 05401
1beds
917sqft
Condominium
Built in 2007
-- sqft lot
$471,300 Zestimate®
$502/sqft
$2,463 Estimated rent
Home value
$471,300
$429,000 - $518,000
$2,463/mo
Zestimate® history
Owner options
List your home for rent
$2,463/mo
Rent Zestimate®
Find your next renter with Zillow Rental Manager. Plus, with online applications, you can quickly screen prospective tenants – for free.
$2,463/mo
Rent Zestimate®
Refinance and save
$2,474/mo
Est. payment
Refinancing to a lower rate could help reduce your monthly payments and save thousands over the life of the loan.
$2,474/mo
Est. payment
Explore your selling options
Work with a Zillow partner agent
Leverage their expertise and Zillow's premium Showcase listings to get your home seen by more buyers.
Get startedList with your own agent
Get your home in front of millions of buyers by listing it on Zillow.
Learn how to do itSell it yourself
Take full control of how buyers see your home on Zillow by listing For Sale by Owner (FSBO).
List your homeWhat's special
Captivating cityscape viewsSoaring ceilingsWood floorsSpacious bedroomWalk-in closetIn-unit washer and dryerRich wood cabinetry
Zillow last checked:
Listing updated:
Listed by:
Jessica Bridge,
Element Real Estate Cell:802-233-9817
Bought with:
The Malley Group
KW Vermont
Source: PrimeMLS,MLS#: 5031156
Facts & features
Interior
Bedrooms & bathrooms
- Bedrooms: 1
- Bathrooms: 1
- Full bathrooms: 1
Heating
- Natural Gas, Heat Pump
Cooling
- Central Air
Appliances
- Included: Dishwasher, Disposal, Dryer, Range Hood, Microwave, Gas Range, Refrigerator, Washer, Water Heater off Boiler, Owned Water Heater, Tank Water Heater
- Laundry: Laundry Hook-ups
Features
- Bar, Dining Area, Passenger Elevator, Kitchen Island, Natural Light, Indoor Storage, Walk-In Closet(s), Common Heating/Cooling
- Flooring: Wood
- Windows: Blinds
- Basement: Climate Controlled,Interior Stairs,Locked Storage,Interior Entry
Interior area
- Total structure area: 917
- Total interior livable area: 917 sqft
- Finished area above ground: 917
- Finished area below ground: 0
Property
Parking
- Total spaces: 1
- Parking features: Shared Driveway, Paved, Leased, Parking Spaces 1, Covered
- Garage spaces: 1
Accessibility
- Accessibility features: 1st Floor Bedroom, 1st Floor Full Bathroom, 1st Floor Hrd Surfce Flr, Access to Common Areas, Bathroom w/Tub, One-Level Home, Paved Parking, Zero-Step Entry Ramp, 1st Floor Laundry
Features
- Levels: One
- Stories: 1
- Has view: Yes
Lot
- Features: City Lot, Corner Lot, Curbing, Level, Sidewalks, Views, In Town, Near Shopping, Neighborhood
Details
- Zoning description: Res - High Density
- Other equipment: Intercom
Construction
Type & style
- Home type: Condo
- Property subtype: Condominium
Materials
- Post and Beam, Brick Exterior
- Foundation: Brick, Concrete, Stone
- Roof: Flat,Membrane
Condition
- New construction: No
- Year built: 2007
Utilities & green energy
- Electric: Circuit Breakers
- Sewer: Public Sewer
- Utilities for property: Cable Available, Phone Available
Community & HOA
Community
- Security: Security, Security System, HW/Batt Smoke Detector
HOA
- Amenities included: Maintenance Structure, Master Insurance, Landscaping, Common Heating/Cooling, Security, Snow Removal
- Services included: Cooling, Heat, Plowing, Sewer, Trash, Water, Condo Association Fee
- Additional fee info: Fee: $734
Location
- Region: Burlington
Financial & listing details
- Price per square foot: $502/sqft
- Annual tax amount: $8,032
- Date on market: 3/5/2025
- Road surface type: Paved
Price history
| Date | Event | Price |
|---|---|---|
| 10/30/2025 | Sold | $460,000-2.1%$502/sqft |
Source:  PrimeMLS #5031156 Report a problem PrimeMLS #5031156 Report a problem | ||
| 10/6/2025 | Contingent | $470,000$513/sqft |
Source: PrimeMLS #5031156 Report a problem | ||
| 8/25/2025 | Price change | $470,000-3.1%$513/sqft |
Source: PrimeMLS #5031156 Report a problem | ||
| 3/5/2025 | Listed for sale | $485,000+54%$529/sqft |
Source: PrimeMLS #5031156 Report a problem | ||
| 10/9/2013 | Listing removed | $315,000$344/sqft |
Source: Coldwell Banker Hickok & Boardman Realty #4239584 Report a problem | ||
| 7/20/2013 | Price change | $315,000-4.3%$344/sqft |
Source: Coldwell Banker Hickok & Boardman Realty #4239584 Report a problem | ||
| 5/23/2013 | Listed for sale | $329,000$359/sqft |
Source: Coldwell Banker Hickok & Boardman Realty #4239584 Report a problem | ||
Public tax history
Tax history is unavailable.
Neighborhood: 05401
Nearby homes
- $399,0001 bd1 ba1.3k sqft161 St Paul St UNIT 1, Burlington, VT 05401Pending
- $1,879,0003 bd4 ba2.4k sqft161 Saint Paul St UNIT 401, Burlington, VT 05401Sold

- $362,000-- bd1 ba710 sqft161 Saint Paul St UNIT 102, Burlington, VT 05401Sold
- $399,1001 bd1 ba1k sqft161 St Paul St UNIT 101, Burlington, VT 05401Off Market

- $481,4001 bd1 ba978 sqft161 St Paul St UNIT 201, Burlington, VT 05401Off Market
- $--2 bd1 ba810 sqft107 King St #2, Burlington, VT 05401Off Market
- $1,879,000-- bd-- ba-- sqft161 Saint Paul St, Burlington, VT 05401Sold
- $460,0001 bd1 ba917 sqft161 Saint Paul St, Burlington, VT 05401Sold
Nearby schools
GreatSchools rating
- 7/10Edmunds Elementary SchoolGrades: PK-5Distance: 0.3 mi
- 7/10Edmunds Middle SchoolGrades: 6-8Distance: 0.3 mi
- 7/10Burlington Senior High SchoolGrades: 9-12Distance: 1.9 mi
Schools provided by the listing agent
- Middle: Edmunds Middle School
- High: Burlington High School
- District: Burlington School District
Source: PrimeMLS. This data may not be complete. We recommend contacting the local school district to confirm school assignments for this home.


Get pre-qualified for a loan
At Zillow Home Loans, we can pre-qualify you in as little as 5 minutes with no impact to your credit score.An equal housing lender. NMLS #10287.
Sell for more on Zillow
Get a Zillow Showcase℠ listing at no additional cost and you could sell for .
$471,300
2% more
+$9,426
With Zillow Showcase(estimated)
$480,726
- Vermont
- Chittenden County
- Burlington
- 05401
- 161 St Paul Street Unit 302
Nearby cities
Nearby zip codes
Other Burlington Topics
