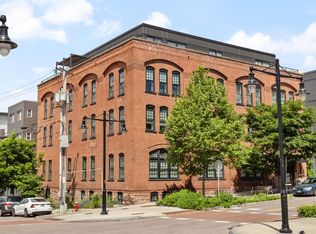
Contemporary style meets historic character at Hinds Lofts in the heart of downtown Burlington. This rare and spacious 1-bedroom condo offers exceptional storage and modern upgrades. Inside, polished concrete floors, rich wood cabinetry, and warm modern finishes create a space that feels clean, grounded, and quietly cool. The kitchen offers both style and function with quartz countertops, bar seating, tile and glass backsplash, gas range, and a walk-in pantry with additional shelving and microwave space. The open living area flexes to fit the way you actually live, with room to relax, dine, work, and host without feeling crowded. The oversized bedroom fits a king bed and includes a walk-in closet, while the full bath features tile finishes and a frameless glass shower. In-unit laundry includes side-by-side washer and dryer with additional storage. Recent upgrades include a Nest thermostat, water filtration system, custom backsplash, blackout shades, and a newer high-efficiency heat pump with central air. Life at Hinds Lofts includes a secure lobby, private storage, and a shared rooftop terrace and lounge where sunsets over Lake Champlain steal the show. Step outside to Church Street, restaurants, the Flynn, City Market, the waterfront, bike path, UVM, and Champlain College. This is low-maintenance condo living with style, substance, and in one of Burlington’s most walkable locations.
Closed
Zillow last checked:
Listing updated:
Bought with:
Aaron Rose
KW Vermont
Source: PrimeMLS,MLS#: 5082625
Price history
| Date | Event | Price |
|---|---|---|
| 8/3/2026 | Sold | $375,000-6%$286/sqft |
Source:  PrimeMLS #5082625 Report a problem PrimeMLS #5082625 Report a problem | ||
| 6/8/2026 | Pending sale | $399,000$305/sqft |
Source: PrimeMLS #5082625 Report a problem | ||
| 4/8/2026 | Listed for sale | $399,000$305/sqft |
Source: PrimeMLS #5082625 Report a problem | ||
| 10/11/2025 | Listing removed | $399,000$305/sqft |
Source: PrimeMLS #5039869 Report a problem | ||
| 9/11/2025 | Listing removed | $2,300$2/sqft |
Source: Zillow Rentals Report a problem | ||
| 8/20/2025 | Price change | $399,000-6.1%$305/sqft |
Source: PrimeMLS #5039869 Report a problem | ||
| 8/18/2025 | Price change | $2,300-13.2%$2/sqft |
Source: Zillow Rentals Report a problem | ||
| 8/4/2025 | Price change | $425,000-7.6%$324/sqft |
Source: PrimeMLS #5039869 Report a problem | ||
| 7/29/2025 | Listed for rent | $2,650$2/sqft |
Source: Zillow Rentals Report a problem | ||
| 6/13/2025 | Price change | $459,900-4.2%$351/sqft |
Source: PrimeMLS #5039869 Report a problem | ||
| 5/7/2025 | Listed for sale | $479,900+77.8%$366/sqft |
Source: PrimeMLS #5039869 Report a problem | ||
| 8/1/2024 | Listing removed | -- |
Source: Zillow Rentals Report a problem | ||
| 7/2/2024 | Listed for rent | $2,650+10.4%$2/sqft |
Source: Zillow Rentals Report a problem | ||
| 4/10/2023 | Listing removed | -- |
Source: Zillow Rentals Report a problem | ||
| 4/8/2023 | Listed for rent | $2,400$2/sqft |
Source: Zillow Rentals Report a problem | ||
| 7/30/2016 | Listing removed | $269,900$206/sqft |
Source: Coldwell Banker Hickok and Boardman #4487325 Report a problem | ||
| 5/31/2016 | Pending sale | $269,900$206/sqft |
Source: Coldwell Banker Hickok and Boardman #4487325 Report a problem | ||
| 5/3/2016 | Listed for sale | $269,900-1.8%$206/sqft |
Source: Coldwell Banker Hickok and Boardman #4487325 Report a problem | ||
| 5/29/2015 | Listing removed | $274,900$210/sqft |
Source: Four Seasons Sotheby's International Realty #4415347 Report a problem | ||
| 4/23/2015 | Listed for sale | $274,900$210/sqft |
Source: Four Seasons Sotheby's International Realty #4415347 Report a problem | ||
Nearby homes
- $460,0001 bd1 ba917 sqft161 Saint Paul St UNIT 302, Burlington, VT 05401Sold

- $362,000-- bd1 ba710 sqft161 Saint Paul St UNIT 102, Burlington, VT 05401Sold
- $1,879,0003 bd4 ba2.4k sqft161 Saint Paul St UNIT 401, Burlington, VT 05401Sold

- $401,8001 bd1 ba1k sqft161 St Paul St UNIT 101, Burlington, VT 05401Off Market

Sell for more on Zillow
Get a Zillow Showcase℠ listing at no additional cost and you could sell for .
$373,000
2% more
+$7,460
With Zillow Showcase(estimated)
$380,460
