Welcome to 161 Sandstone Circle! Why wait to build when you can have this absolutely beautiful and meticulously well done townhome completed in 2022. Owners built and spared no expense with upgrades. Entering from the front you are greeted with an amazing open concept floor plan decorative wainscoting and crown molding. Owner took pride and joy in upgrading everything. Kitchen features all brand new appliances, gorgeous tile backsplash, pantry, and granite countertops. The first floor master bedroom and bathroom you will fall in love with. Floor to ceiling tile and walk in closet. Additional first floor features are 9 foot ceilings, new gas fireplace, laundry room, additional 1/2 bath and walk out covered deck. 2nd floor has two large bedrooms (1 with walk in closet), a massive linen closet and a full bath. Don't forget the fully finished and walkout basement. Additional benefits: brand new mechanicals, Low monthly HOA, close walking trail. Listed square footage does not include the finished basement. Showings begin now
Closed
$425,000
161 Sandstone Cir, Grand Island, NY 14072
3beds
1,742sqft
Townhouse
Built in 2022
97.9 Acres Lot
$440,200 Zestimate®
$244/sqft
$2,736 Estimated rent
Home value
$440,200
$409,000 - $471,000
$2,736/mo
Zestimate® history
Owner options
List your home for rent
$2,736/mo
Rent Zestimate®
Find your next renter with Zillow Rental Manager. Plus, with online applications, you can quickly screen prospective tenants – for free.
$2,736/mo
Rent Zestimate®
Refinance and save
$3,082/mo
Est. payment
Refinancing to a lower rate could help reduce your monthly payments and save thousands over the life of the loan.
$3,082/mo
Est. payment
Explore your selling options
Work with a Zillow partner agent
Leverage their expertise and Zillow's premium Showcase listings to get your home seen by more buyers.
Get startedList with your own agent
Get your home in front of millions of buyers by listing it on Zillow.
Learn how to do itSell it yourself
Take full control of how buyers see your home on Zillow by listing For Sale by Owner (FSBO).
List your homeWhat's special
New gas fireplaceWalk out covered deckMaster bedroomFloor to ceiling tileLaundry roomWalk in closetMassive linen closet
Zillow last checked:
Listing updated:
Listed by:
Rachele Sutherland 716-946-6969,
HUNT Real Estate Corporation
Bought with:
Kimberly A Nemeth, 40NE1056699
Howard Hanna WNY Inc
Source: NYSAMLSs,MLS#: B1469850 Originating MLS: Buffalo
Originating MLS: BuffaloFacts & features
Interior
Bedrooms & bathrooms
- Bedrooms: 3
- Bathrooms: 3
- Full bathrooms: 2
- 1/2 bathrooms: 1
- Main level bathrooms: 2
- Main level bedrooms: 1
Bedroom 1
- Level: First
- Dimensions: 13.00 x 13.00
Bedroom 2
- Level: Second
- Dimensions: 11.00 x 12.00
Bedroom 3
- Level: Second
- Dimensions: 18.00 x 11.00
Dining room
- Level: First
- Dimensions: 13.00 x 11.00
Gym
- Level: Basement
- Dimensions: 23.00 x 7.00
Kitchen
- Level: First
- Dimensions: 19.00 x 11.00
Living room
- Level: First
- Dimensions: 13.00 x 16.00
Other
- Level: Basement
- Dimensions: 13.00 x 31.00
Other
- Level: Basement
- Dimensions: 11.00 x 9.00
Other
- Level: Basement
- Dimensions: 14.00 x 11.00
Heating
- Gas, Forced Air
Cooling
- Central Air
Appliances
- Included: Appliances Negotiable, Gas Water Heater, Tankless Water Heater
- Laundry: Main Level
Features
- Separate/Formal Dining Room, Entrance Foyer, Separate/Formal Living Room, Granite Counters, Kitchen Island, Living/Dining Room, Pantry, Sliding Glass Door(s), Bedroom on Main Level, Main Level Primary, Primary Suite
- Flooring: Carpet, Luxury Vinyl, Marble, Varies
- Doors: Sliding Doors
- Windows: Thermal Windows
- Basement: Full,Finished,Walk-Out Access,Sump Pump
- Number of fireplaces: 1
Interior area
- Total structure area: 1,742
- Total interior livable area: 1,742 sqft
Property
Parking
- Total spaces: 2
- Parking features: Attached, Garage, Other, See Remarks, Garage Door Opener
- Attached garage spaces: 2
Features
- Levels: Two
- Stories: 2
- Patio & porch: Deck, Open, Porch
- Exterior features: Deck, Private Yard, See Remarks
Lot
- Size: 97.9 Acres
- Dimensions: 34 x 97
- Features: Residential Lot
Details
- Parcel number: 1446000373500001026000
- Special conditions: Standard
Construction
Type & style
- Home type: Townhouse
- Property subtype: Townhouse
Materials
- Vinyl Siding
- Roof: Shingle
Condition
- Resale
- Year built: 2022
Utilities & green energy
- Electric: Circuit Breakers
- Sewer: Connected
- Water: Connected, Public
- Utilities for property: Sewer Connected, Water Connected
Community & HOA
HOA
- Services included: Common Area Maintenance, Common Area Insurance, Reserve Fund, Snow Removal
- HOA fee: $150 monthly
- HOA name: Realty Performance Group
- HOA phone: 716-204-2771
Location
- Region: Grand Island
Financial & listing details
- Price per square foot: $244/sqft
- Tax assessed value: $283,000
- Annual tax amount: $7,776
- Date on market: 5/9/2023
- Cumulative days on market: 34 days
- Listing terms: Cash,Conventional,FHA,VA Loan
Price history
| Date | Event | Price |
|---|---|---|
| 8/29/2023 | Sold | $425,000+1.2%$244/sqft |
Source:  NYSAMLSs #B1469850 Report a problem NYSAMLSs #B1469850 Report a problem | ||
| 7/18/2023 | Pending sale | $420,000$241/sqft |
Source: NYSAMLSs #B1469850 Report a problem | ||
| 6/19/2023 | Listed for sale | $420,000$241/sqft |
Source: NYSAMLSs #B1469850 Report a problem | ||
| 5/15/2023 | Pending sale | $420,000$241/sqft |
Source: NYSAMLSs #B1469850 Report a problem | ||
| 5/9/2023 | Listed for sale | $420,000$241/sqft |
Source: NYSAMLSs #B1469850 Report a problem | ||
Public tax history
Tax history is unavailable.
Neighborhood: 14072
Nearby homes
- $425,0003 bd2 ba1.7k sqft161 Sandstone Cir, Grand Island, NY 14072Sold
- $458,9003 bd2 ba1.9k sqft159 Sandstone Cir, Grand Island, NY 14072Off Market
- $479,0003 bd3 ba1.9k sqft163 Sandstone Cir, Grand Island, NY 14072Off Market
- $425,0004 bd4 ba2.8k sqft157 Sandstone Cir, Grand Island, NY 14072Sold
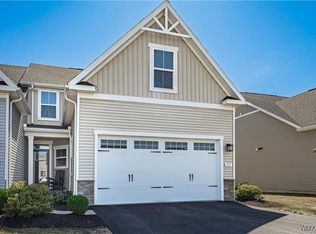
- $425,0003 bd3 ba1.9k sqft157 Sandstone Cir, Grand Island, NY 14072Sold
- $425,0003 bd4 ba1.9k sqft165 Sandstone Cir, Grand Island, NY 14072Sold
- $449,9994 bd4 ba1.9k sqft155 Sandstone Cir, Grand Island, NY 14072Pending
- $458,9003 bd2 ba1.9k sqft167 Sandstone Cir, Grand Island, NY 14072Off Market
Nearby schools
GreatSchools rating
- NACharlotte Sidway SchoolGrades: PK-2Distance: 1.5 mi
- 5/10Veronica E Connor Middle SchoolGrades: 6-8Distance: 0.9 mi
- 8/10Grand Island Senior High SchoolGrades: 9-12Distance: 0.9 mi
Schools provided by the listing agent
- Elementary: Huth Road
- Middle: Veronica E Connor Middle
- High: Grand Island Senior High
- District: Grand Island
Source: NYSAMLSs. This data may not be complete. We recommend contacting the local school district to confirm school assignments for this home.
- New York
- Erie County
- Grand Island
- 14072
- 161 Sandstone Cir
Nearby cities
Nearby zip codes
Other Grand Island Topics
