Skip main navigation
Sold for $1,005,000
  • Listing Provided by: Onyx Homes
    Bought with: PREA Realty, Inc.
    $1,005,000

    161 Seacountry Ln, Rancho Santa Margarita, CA 92688

    4beds
    1,711sqft
    Condominium
    Built in 1997
    -- sqft lot
    $1,084,100 Zestimate®
    $587/sqft
    $4,925 Estimated rent

    Home value

    $1,084,100

    $1.03M - $1.15M

    $4,925/mo

    Zestimate® history
    Loading
    Loading...

    Owner options

    List your home for rent

    $4,925/mo

    Rent Zestimate®

    Find your next renter with Zillow Rental Manager. Plus, with online applications, you can quickly screen prospective tenants – for free.

    Learn more

    $4,925/mo

    Rent Zestimate®

    Refinance and save

    $6,571/mo

    Est. payment

    Refinancing to a lower rate could help reduce your monthly payments and save thousands over the life of the loan.

    See today's rates

    $6,571/mo

    Est. payment

    Explore your selling options

    Work with a Zillow partner agent

    Leverage their expertise and Zillow's premium Showcase listings to get your home seen by more buyers.

    Get started

    List with your own agent

    Get your home in front of millions of buyers by listing it on Zillow.

    Learn how to do it

    Sell it yourself

    Take full control of how buyers see your home on Zillow by listing For Sale by Owner (FSBO).

    List your home

    What's special

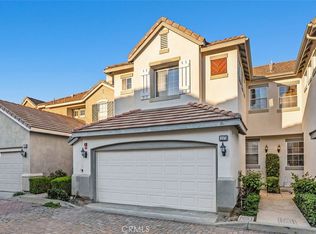
    Start 2024 off with beautiful, protected canyon views in your new luxury, custom townhome in the gated Seacountry community in Las Flores. This 4 bedroom, 2 1/2 bathroom home is 1,711 sq. ft. and everything you've been looking for! It's one of the rare homes in Seacountry with its own driveway and no one behind you, just wide open, serene views of Trabuco Canyon and O'Neil Park Mesa Trail. Remodeled in 2018, this home is move-in ready. You'll be wowed daily by the abundance of custom marble and quartz in the kitchen, dining room, and bathrooms. The kitchen features a 1/2 inch Calcutta marble mosaic backsplash. All stone in the home is custom from Walker Zanger. More than 35 LED recessed lights on dimmers are throughout. Additionally, in 2022 the home received a new water heater and AC condenser. Bonus! The heating and air conditioning are a dual system that can be controlled separately upstairs and downstairs! You'll definitely enjoy the instant hot water in the kitchen to quickly clean dishes or make yourself a hot tea. As if that isn't enough, you can also adjust the home's natural lighting with remote controlled shades on all windows. the beautiful backyard features a retaining wall with custom stone and a lovely garden - the perfect place to relax and enjoy the scenic view. This home has been meticulously cared for by its original owner. Come see it soon and make this exquisite home yours!

    Zillow last checked:

    Listing updated:

    Listing Provided by:

    Michelle Schiavo DRE #02112974 949-235-1897,

    Onyx Homes,

    Christian Stubbs DRE #02082942 949-649-4902,

    Onyx Homes

    Bought with:

    Forouz Mansouri-Abrahimzade, DRE #01424936

    PREA Realty, Inc.

    Source: CRMLS,MLS#: OC24006348MLS LogoOriginating MLS: California Regional MLS

    Facts & features

    Interior

    Bedrooms & bathrooms
    • Bedrooms: 4
    • Bathrooms: 3
    • Full bathrooms: 2
    • 1/2 bathrooms: 1
    • Main level bathrooms: 1
    Primary bedroom
    • Features: Primary Suite
    Bedroom
    • Features: All Bedrooms Up
    Bathroom
    • Features: Bathroom Exhaust Fan, Bathtub, Dual Sinks, Enclosed Toilet, Low Flow Plumbing Fixtures, Quartz Counters, Stone Counters, Remodeled, Separate Shower, Tub Shower
    Kitchen
    • Features: Built-in Trash/Recycling, Kitchen/Family Room Combo, Pots & Pan Drawers, Quartz Counters, Remodeled, Self-closing Cabinet Doors, Self-closing Drawers, Updated Kitchen, Utility Sink
    Heating
    • Central, Fireplace(s)
    Cooling
    • Central Air
    Appliances
    • Included: Convection Oven, Dishwasher, Disposal, Gas Oven, Gas Range, Gas Water Heater, Range Hood, Self Cleaning Oven, Water To Refrigerator, Water Heater, Dryer, Washer
    • Laundry: Electric Dryer Hookup, Gas Dryer Hookup, Inside, Laundry Room
    Features
    • Ceiling Fan(s), Crown Molding, Separate/Formal Dining Room, Eat-in Kitchen, High Ceilings, Open Floorplan, Quartz Counters, Storage, All Bedrooms Up, Attic, Primary Suite
    • Flooring: Carpet, Stone, Tile
    • Has fireplace: Yes
    • Fireplace features: Family Room
    • Common walls with other units/homes: 2+ Common Walls
    Interior area
    • Total interior livable area: 1,711 sqft

    Property

    Parking
    • Total spaces: 2
    • Parking features: Garage
    • Attached garage spaces: 2
    Accessibility
    • Accessibility features: Low Pile Carpet
    Features
    • Levels: Two
    • Stories: 2
    • Entry location: Front
    • Patio & porch: Open, Patio
    • Pool features: Community, Association
    • Has spa: Yes
    • Spa features: Community
    • Has view: Yes
    • View description: Canyon
    Lot
    • Features: Sprinklers In Rear, Sprinklers In Front
    Details
    • Parcel number: 93880625
    • Special conditions: Standard

    Construction

    Type & style
    • Home type: Condo
    • Property subtype: Condominium
    • Attached to another structure: Yes
    Materials
    • Stucco
    Condition
    • New construction: No
    • Year built: 1997

    Utilities & green energy

    • Sewer: Public Sewer
    • Water: Public
    • Utilities for property: Cable Available, Electricity Available, Natural Gas Available, Phone Available, Sewer Available, Water Available

    Community & neighborhood

    Security
    • Security features: Security Gate, Gated Community
    Community
    • Community features: Biking, Hiking, Park, Storm Drain(s), Street Lights, Sidewalks, Gated, Pool
    Location
    • Region: Rancho Santa Margarita
    • Subdivision: Sea Country (Seac)

    HOA & financial

    HOA
    • Has HOA: Yes
    • HOA fee: $310 monthly
    • Amenities included: Playground, Pool, Spa/Hot Tub, Trail(s)
    • Association name: Seacountry
    • Association phone: 714-285-2626
    • Second HOA fee: $135 monthly
    • Second association name: Las Flores
    • Second association phone: 888-679-2500

    Other

    Other facts
    • Listing terms: Cash to New Loan

    Price history

    DateEventPrice
    12/7/2024Listing removed$4,500$3/sqft
    Source: CRMLS #OC24219173 Report a problem
    10/25/2024Listed for rent$4,500$3/sqft
    Source: CRMLS #OC24219173 Report a problem
    6/6/2024Listing removed--
    Source: CRMLS #OC24092451 Report a problem
    5/10/2024Listed for rent$4,500$3/sqft
    Source: CRMLS #OC24092451 Report a problem
    2/2/2024Sold$1,005,000+118.5%$587/sqft
    Source: CRMLS #OC24006348 Report a problem
    3/2/2011Listing removed$459,900$269/sqft
    Source: The Martin Group #S630925 Report a problem
    1/8/2011Price change$459,900-1.1%$269/sqft
    Source: The Martin Group #S630925 Report a problem
    10/29/2010Price change$464,990-1%$272/sqft
    Source: The Martin Group #S630925 Report a problem
    10/10/2010Price change$469,9000%$275/sqft
    Source: The Martin Group #S630925 Report a problem
    9/25/2010Price change$469,990-3.1%$275/sqft
    Source: The Martin Group #S630925 Report a problem
    9/2/2010Listed for sale$485,000+160.1%$283/sqft
    Source: The Martin Group #S630925 Report a problem
    1/30/1998Sold$186,500$109/sqft
    Source: Public Record Report a problem

    Public tax history

    YearProperty taxesTax assessment
    2025$10,464 +249.1%$1,025,100 +251.3%
    2024$2,997 +5.8%$291,788 +2%
    2023$2,834 +2%$286,067 +2%
    2022$2,778 -21.2%$280,458 +2%
    2021$3,524 -2.2%$274,959 +1%
    2020$3,603 $272,140 +2%
    2019$3,603 -3.1%$266,804 +2%
    2018$3,716 -0.9%$261,573 +2%
    2017$3,750 $256,445 +2%
    2016$3,750 -1%$251,417 +1.5%
    2015$3,790 -3.6%$247,641 +2%
    2014$3,930 $242,791 +0.5%
    2013-- $241,694 +2%
    2012-- $236,955 +2%
    2011-- $232,309 +0.8%
    2010-- $230,573 -0.2%
    2009-- $231,122 +2%
    2008-- $226,591 +2%
    2007-- $222,149 +2%
    2006-- $217,794 +2%
    2005-- $213,524 +2%
    2004-- $209,338 +1.9%
    2003-- $205,502 +2%
    2002-- $201,473 +2%
    2001$3,579 +2%$197,523 +2%
    2000$3,509 $193,650

    Find assessor info on the county website

    Neighborhood: Las Flores

    Nearby schools

    GreatSchools rating
    Schools provided by the listing agent
    • Elementary: Las Flores
    • Middle: Las Flores
    • High: Tesoro

    Source: CRMLS. This data may not be complete. We recommend contacting the local school district to confirm school assignments for this home.

    Get a cash offer in 3 minutes
    Find out how much your home could sell for in as little as 3 minutes with a no-obligation cash offer.
    Estimated market value
    $1,084,100
    Get a cash offer in 3 minutes
    Find out how much your home could sell for in as little as 3 minutes with a no-obligation cash offer.
    Estimated market value
    $1,084,100