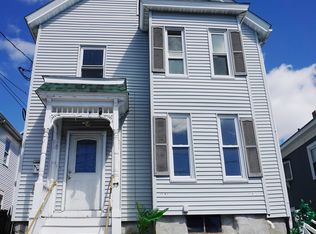
Well-maintained two-family in Lowell’s Highlands, ideal for an owner-occupant or investor! Unit 1 offers 3 bedrooms, 1 full bath, and approximately 1,100 sq ft and is tenant-occupied on a month-to-month basis at $2,000/month. Unit 2 spans the second and third floors with 5 bedrooms, 1 full bath, and approximately 1,700 sq ft, featuring fresh paint throughout, new second-floor carpeting, and ceiling fans in most second-floor rooms. Both units offer kitchens with granite counters, stainless steel appliances, vented range hoods, in-unit laundry, and separate walk-out exterior access. Most rooms feature 9-foot ceilings. Optional basement storage. Enjoy a spacious backyard with a new fence (2026), fire pit, 10 x 12 shed, and 6 x 8 greenhouse. Updates include approximately 2-year-old gas water heaters in both units, Nest programmable thermostats, and windows and electrical updated in 2015. Separately metered utilities; tenants pay heat, hot water, and electricity. Lead paint compliant. Potential for A/C. On-street parking. First-floor washer and dryer belong to the tenant. Convenient to shopping, dining, parks, downtown Lowell, commuter rail, the Lowell Connector, Route 3, and I-495.
For sale
$675,000
161 Smith St, Lowell, MA 01851
7beds
2,979sqft
2 Family - 2 Units Up/Down
Built in 1850
-- sqft lot
$667,000 Zestimate®
$227/sqft
$-- HOA
What's special
In-unit laundryFire pitSpacious backyardKitchens with granite countersStainless steel appliancesVented range hoodsSeparate walk-out exterior access
- 2 days
- 200
- 17
Zillow last checked:
Listing updated:
Listed by:
Jennifer Mason 978-995-4885,
Coldwell Banker Realty - Andovers/Readings Regional 978-475-2201
Source: MLS PIN,MLS#: 73587368
Facts & features
Interior
Bedrooms & bathrooms
- Bedrooms: 7
- Bathrooms: 2
- Full bathrooms: 2
Heating
- Forced Air, Natural Gas
Cooling
- None
Appliances
- Included: Range, Dishwasher, Microwave, Refrigerator, Washer, Dryer
- Laundry: Electric Dryer Hookup, Washer Hookup
Features
- Storage, Stone/Granite/Solid Counters, Internet Available - Unknown, Ceiling Fan(s), Bathroom With Tub & Shower, Living Room, Kitchen
- Flooring: Tile, Vinyl, Carpet
- Doors: Insulated Doors
- Windows: Insulated Windows
- Basement: Interior Entry,Dirt Floor,Unfinished
- Has fireplace: No
Interior area
- Total structure area: 2,979
- Total interior livable area: 2,979 sqft
- Finished area above ground: 2,979
Property
Parking
- Parking features: Open
- Has uncovered spaces: Yes
Features
- Patio & porch: Deck
- Exterior features: Balcony/Deck, Garden
- Fencing: Fenced/Enclosed,Fenced
Lot
- Size: 4,792 Square Feet
Details
- Additional structures: Shed(s), Greenhouse
- Parcel number: M:0122 B:5400 L:0161,3183321
- Zoning: TMF
Construction
Type & style
- Home type: MultiFamily
- Property subtype: 2 Family - 2 Units Up/Down
Materials
- Frame
- Foundation: Stone
- Roof: Slate
Condition
- Year built: 1850
Utilities & green energy
- Electric: Circuit Breakers
- Sewer: Public Sewer
- Water: Public, Individual Meter
- Utilities for property: for Gas Range, for Electric Dryer, Washer Hookup
Green energy
- Energy efficient items: Thermostat
Community & HOA
Community
- Features: Public Transportation, Shopping, Tennis Court(s), Park, Walk/Jog Trails, Medical Facility, Laundromat, Bike Path, Conservation Area, Highway Access, House of Worship, Private School, Public School, T-Station, University, Sidewalks
Location
- Region: Lowell
Financial & listing details
- Price per square foot: $227/sqft
- Tax assessed value: $532,500
- Annual tax amount: $6,044
- Date on market: 10/6/2026
- Listing terms: Contract
- Total actual rent: 2000
- Road surface type: Paved
Estimated market value
$667,000
$634,000 - $700,000
$2,653/mo
Price history
| Date | Event | Price |
|---|---|---|
| 10/6/2026 | Listed for sale | $675,000+201.3%$227/sqft |
Source: MLS PIN #73587368 Report a problem | ||
| 2/27/2015 | Sold | $224,000+461.4%$75/sqft |
Source: Public Record Report a problem | ||
| 4/6/1998 | Sold | $39,900$13/sqft |
Source: Public Record Report a problem | ||
Public tax history
| Year | Property taxes | Tax assessment |
|---|---|---|
| 2025 | $5,686 +7.6% | $495,300 +11.6% |
| 2024 | $5,286 +7.6% | $443,800 +12.2% |
| 2023 | $4,912 +20.5% | $395,500 +30.5% |
| 2022 | $4,078 | $303,000 |
| 2021 | $4,078 +7.4% | $303,000 +6.6% |
| 2020 | $3,798 +7.6% | $284,300 +13.1% |
| 2019 | $3,530 +7.3% | $251,400 +10% |
| 2018 | $3,290 +4% | $228,600 +7.9% |
| 2017 | $3,162 -17.3% | $211,900 -16% |
| 2016 | $3,825 | $252,300 |
Find assessor info on the county website
Monthly payment
Est. payment
Payment breakdown
Explore the cost of this home by adjusting the details. Changes won't be saved.Climate risks
Neighborhood: Lower Highlands
Nearby schools
Schools provided by the listing agent
- High: Lowell High/Tech
Source: MLS PIN. This data may not be complete. We recommend contacting the local school district to confirm school assignments for this home.

Similar homes
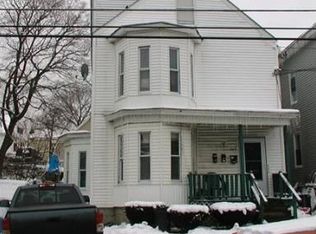
- $649,9006 bd3 ba1.9k sqft81 Liberty St, Lowell, MA 01851For Sale
 MLS ID #73584341, Team Lillian Montalto, Lillian Montalto Signature Properties. MLS PIN
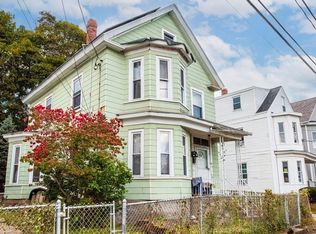
 - $695,0008 bd3 ba3k sqft8 Cady St, Lowell, MA 01852For Sale
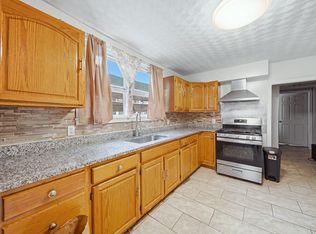 MLS ID #73587442, Daptfanim Martinez, eXp Realty LLC. MLS PIN
 - $709,0006 bd2 ba2.5k sqft56-58 Pine St, Lowell, MA 01851For Sale
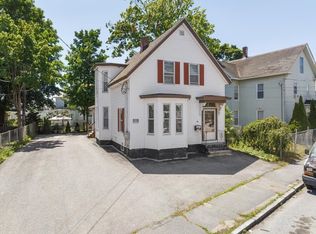 MLS ID #73552415, Timmy Thok, Keller Williams Realty-Merrimack. MLS PIN
 - $625,0007 bd2 ba3k sqft27 Shaw St, Lowell, MA 01851For Sale
 MLS ID #73505421, Team Correia, Keller Williams Realty - Merrimack. MLS PIN
