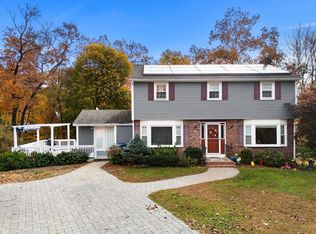
Timeless character, inviting spaces, and exciting possibilities come together in this charming Lowell two-family! From the cheerful yellow exterior and classic shutters to the stone-accented front steps and covered porch, this home makes a memorable first impression. Picture starting your morning with coffee on the porch before heading inside to warm hardwood floors, rich wood trim, and sun-filled rooms that feel welcoming from the moment you arrive. The first-floor unit offers 2 bedrooms and 1 full bathroom, along with a living room and kitchen, creating a comfortable setting for everyday living and an appealing rental opportunity. Occupying the second and third floors, the upper unit offers 4 bedrooms and 2 full bathrooms, with a spacious layout that gives everyone room to spread out. Gather for a relaxed evening in the inviting living spaces, enjoy meals in the kitchen’s sunny dining area, or settle into a favorite chair beside the windows. Wood cabinetry, tile flooring, and traditional details lend warmth to the kitchen, while the uppermost rooms offer their own personality with charming sloped ceilings, skylights, and cozy spaces ready for reading, relaxing, or working from home. Hardwood flooring and wood stair details carry the home’s character throughout, creating a sense of warmth that complements a variety of decorating styles. Outside, the expansive rear deck invites summer dinners, weekend gatherings, and quiet evenings under the open sky, with room to create distinct dining and lounging areas. Both units include a refrigerator, washer, and dryer, while separate gas, electric, and water metering adds practical appeal. Whether you envision making the upper unit your own while collecting rental income from the first floor or adding a versatile property to your investment portfolio, this home offers space, charm, and opportunity in one inviting package. Conveniently located near shopping, parks, public transportation, and highway access, it’s a place to enjoy the comforts of home while staying connected to everything Lowell has to offer.
For sale
$699,900
40 Robert St, Lowell, MA 01854
6beds
2,987sqft
Multi Family
Built in 1930
-- sqft lot
$694,000 Zestimate®
$234/sqft
$-- HOA
What's special
Covered porchExpansive rear deckTraditional detailsWarm hardwood floorsStone-accented front stepsSun-filled roomsCharming sloped ceilings
- 18 days
- 958
- 39
Likely to sell faster than
Zillow last checked:
Listing updated:
Listed by:
Christian Doherty 978-857-9580,
Doherty Properties 978-746-0124
Source: MLS PIN,MLS#: 73598934
Facts & features
Interior
Bedrooms & bathrooms
- Bedrooms: 6
- Bathrooms: 3
- Full bathrooms: 3
Heating
- Forced Air, Baseboard
Cooling
- Wall Unit(s), None
Appliances
- Included: Refrigerator, Washer, Dryer
Features
- Living Room, Kitchen
- Flooring: Tile, Hardwood
- Basement: Unfinished
- Has fireplace: No
Interior area
- Total structure area: 2,987
- Total interior livable area: 2,987 sqft
- Finished area above ground: 2,987
Property
Parking
- Parking features: Off Street
Lot
- Size: 3,049 Square Feet
- Features: Cleared
Details
- Parcel number: M:0080 B:5000 L:0040,3177544
- Zoning: TTF
Construction
Type & style
- Home type: MultiFamily
- Property subtype: Multi Family
Materials
- Frame
- Foundation: Stone
- Roof: Slate
Condition
- Year built: 1930
Utilities & green energy
- Sewer: Public Sewer
- Water: Public
Community & HOA
Community
- Features: Public Transportation, Shopping, Park, Walk/Jog Trails, Medical Facility, Highway Access, House of Worship, Public School, T-Station
Location
- Region: Lowell
Financial & listing details
- Price per square foot: $234/sqft
- Tax assessed value: $651,100
- Annual tax amount: $7,390
- Date on market: 11/4/2026
- Total actual rent: 2000
Estimated market value
$694,000
$659,000 - $729,000
$3,047/mo
Price history
| Date | Event | Price |
|---|---|---|
| 11/4/2026 | Listed for sale | $699,900+69989900%$234/sqft |
Source: MLS PIN #73598934 Report a problem | ||
| 9/29/1993 | Sold | $1 |
Source: Agent Provided Report a problem | ||
Public tax history
| Year | Property taxes | Tax assessment |
|---|---|---|
| 2025 | $7,074 +11% | $616,200 +15.1% |
| 2024 | $6,375 +8.5% | $535,300 +13.1% |
| 2023 | $5,878 +17.1% | $473,300 +26.9% |
| 2022 | $5,021 | $373,000 |
| 2021 | $5,021 +2.5% | $373,000 +1.7% |
| 2020 | $4,899 +9.9% | $366,700 +15.5% |
| 2019 | $4,456 +7.5% | $317,400 +10.1% |
| 2018 | $4,147 +5.8% | $288,200 +9.7% |
| 2017 | $3,921 -1.7% | $262,800 -0.2% |
| 2016 | $3,990 | $263,200 |
Find assessor info on the county website
Monthly payment
Est. payment
Payment breakdown
Explore the cost of this home by adjusting the details. Changes won't be saved.Climate risks
Neighborhood: Pawtucketville

Similar homes
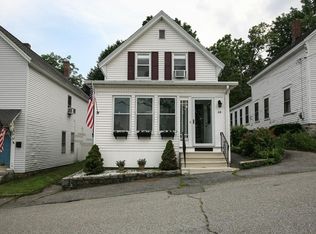
- $860,0006 bd2 ba2.4k sqft45-47 Dracut St, Lowell, MA 01854For Sale
 MLS ID #73567273, Wayne Simmons, Dick Lepine Real Estate,Inc.. MLS PIN
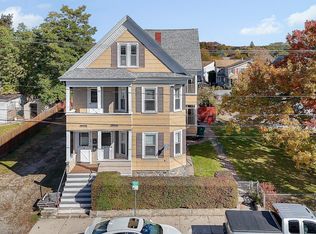
- $729,9005 bd3 ba3.1k sqft47 Roswell Ave, Dracut, MA 01826For Sale
 MLS ID #73600407, The Liriano Team, Liriano Realty. MLS PIN
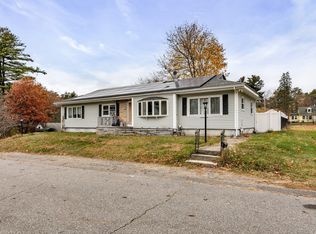
- $650,0004 bd3 ba2.3k sqft48 Cannington St, Lowell, MA 01854For Sale
 MLS ID #73559432, Christian Doherty, Doherty Properties. MLS PIN
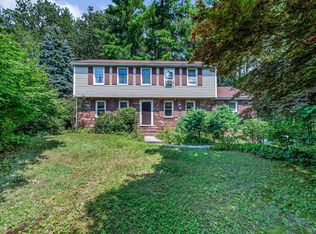
- $785,0005 bd4 ba3.1k sqft88 Elliott Dr, Lowell, MA 01852For Sale
 MLS ID #73596791, Katy Barry, Coldwell Banker Realty - Lowell. MLS PIN
