161 Suffolk Ct is the kind of condo that quietly gives you more than you expect-more space, more privacy, and even a little fenced-in backyard of your own. Set within Sterling Village, this 2-bedroom, 1.5-bath townhouse features an open living and dining area with new vinyl flooring, a refreshed kitchen backsplash, private rear deck, and two generously sized bedrooms, including a primary with en-suite full bath. Part of the basement adds valuable bonus living space, while a new Trane central air system was installed in 2024. The HOA handles trash, snow removal and landscaping, while Sterling Village brings the fun: a renovated in-ground pool, tennis and basketball courts, clubhouse, and multiple areas. Up to two cats or dogs are allowed, and the community is FHA approved. 161 Suffolk Ct isn't trying to be a house without the maintenance. It kind of already figured that part out. Sale is contingent upon the Sellers finding suitable housing (actively looking). Sellers are open to paying off remaining balance of roof assessment for the right offer.
For sale
$239,900
161 Suffolk Court #161, Meriden, CT 06450
2beds
1,941sqft
Condominium, Townhouse
Built in 1978
-- sqft lot
$-- Zestimate®
$124/sqft
$478/mo HOA
What's special
- 5 days
- 272
- 25
Zillow last checked:
Listing updated:
Listed by:
Wesley Krombel (203)427-1882,
Real Broker CT, LLC 855-450-0442
Source: Smart MLS,MLS#: 24203453
Facts & features
Interior
Bedrooms & bathrooms
- Bedrooms: 2
- Bathrooms: 2
- Full bathrooms: 1
- 1/2 bathrooms: 1
Primary bedroom
- Features: Wall/Wall Carpet
- Level: Upper
- Area: 289 Square Feet
- Dimensions: 17 x 17
Bedroom
- Features: Wall/Wall Carpet
- Level: Upper
- Area: 165 Square Feet
- Dimensions: 11 x 15
Dining room
- Features: Vinyl Floor
- Level: Main
- Area: 98 Square Feet
- Dimensions: 7 x 14
Family room
- Features: Wall/Wall Carpet
- Level: Lower
- Area: 340 Square Feet
- Dimensions: 20 x 17
Kitchen
- Features: Tile Floor
- Level: Main
- Area: 154 Square Feet
- Dimensions: 11 x 14
Living room
- Features: Vinyl Floor
- Level: Main
- Area: 255 Square Feet
- Dimensions: 15 x 17
Heating
- Forced Air, Oil
Cooling
- Central Air
Appliances
- Included: Electric Range, Refrigerator, Dishwasher, Electric Water Heater, Water Heater
- Laundry: Lower Level
Features
- Basement: Full,Storage Space,Partially Finished
- Attic: None
- Number of fireplaces: 1
Interior area
- Total structure area: 1,941
- Total interior livable area: 1,941 sqft
- Finished area above ground: 1,294
- Finished area below ground: 647
Property
Features
- Stories: 3
- Patio & porch: Deck
- Exterior features: Rain Gutters, Lighting
- Has private pool: Yes
- Pool features: In Ground
Details
- Parcel number: 1179269
- Zoning: RES
Construction
Type & style
- Home type: Condo
- Architectural style: Townhouse
- Property subtype: Condominium, Townhouse
Materials
- Vinyl Siding
Condition
- New construction: No
- Year built: 1978
Utilities & green energy
- Sewer: Public Sewer
- Water: Public
Community & HOA
Community
- Features: Basketball Court, Golf, Park, Shopping/Mall, Near Public Transport
- Subdivision: South Meriden
HOA
- Has HOA: Yes
- Amenities included: Basketball Court, Clubhouse, Guest Parking, Playground, Pool, Tennis Court(s), Management
- Services included: Maintenance Grounds, Trash, Snow Removal, Pool Service
- HOA fee: $478 monthly
Location
- Region: Meriden
Financial & listing details
- Price per square foot: $124/sqft
- Tax assessed value: $107,170
- Annual tax amount: $4,298
- Date on market: 9/1/2026
Estimated market value
Not available
Estimated sales range
Not available
Not available
Price history
| Date | Event | Price |
|---|---|---|
| 9/5/2026 | Listed for sale | $239,900+54.8%$124/sqft |
Source:  Smart MLS #24203453 Report a problem Smart MLS #24203453 Report a problem | ||
| 12/9/2021 | Sold | $155,000+3.4%$80/sqft |
Source: Smart MLS #170448169 Report a problem | ||
| 10/28/2021 | Listed for sale | $149,900-15.8%$77/sqft |
Source: Smart MLS #170448169 Report a problem | ||
| 4/19/2007 | Sold | $178,000+37%$92/sqft |
Source: Smart MLS #N259468 Report a problem | ||
| 8/14/2003 | Sold | $129,900$67/sqft |
Source: Smart MLS #G315126 Report a problem | ||
Public tax history
Tax history is unavailable.
Monthly payment
Est. payment
Payment breakdown
Explore the cost of this home by adjusting the details. Changes won't be saved.Climate risks
Neighborhood: 06450
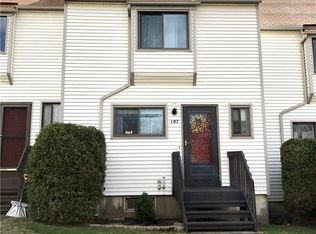
Similar homes
- $255,0002 bd2 ba1.5k sqftCurtis Estates Luxury Townhouses, Meriden, CT 06450For Sale

 MLS ID #24203935, Joel Espada, Berkshire Hathaway NE Prop.. Smart MLS
 - $254,9002 bd2 ba1.5k sqftSterling Village, Meriden, CT 06450For Sale
 MLS ID #24199159, Sandra M. Schede, Maier Real Estate. Smart MLS
 - $215,0002 bd2 ba1.1k sqftOld Stagecoach Crossing, Meriden, CT 06450For Sale
 MLS ID #24203071, Patricia Broughal, Coldwell Banker Realty. Smart MLS
 - $239,9002 bd1 ba1.1k sqftSterling Village, Meriden, CT 06450For Sale
 MLS ID #24201421, Margarita Grignano, Berkshire Hathaway NE Prop.. Smart MLS
 - $225,0002 bd2 ba1k sqftWoodland Heights, Meriden, CT 06451For SaleMLS ID #24203333, Laureen G. Kennedy, Coldwell Banker Realty. Smart MLS
- $235,0002 bd2 ba1k sqftHillcrest, Meriden, CT 06450For SaleMLS ID #24195167, Fred Thompson, US Asset Realty. Smart MLS
- $329,9004 bd2 ba1.3k sqft501 Paddock Avenue, Meriden, CT 06450For SaleMLS ID #24203604, Berlin Pineda, Coldwell Banker Realty. Smart MLS
- $285,0003 bd2 ba1.5k sqft127 North Pearl Street, Meriden, CT 06450For SaleMLS ID #24203384, Aralis Rivera, Century 21 Clemens Group. Smart MLS
- $299,9003 bd1 ba1.6k sqft98 Wilbur Avenue, Meriden, CT 06450For SaleMLS ID #24203179, Peter Carbutti, Carbutti & Co., Realtors. Smart MLS
- $244,0002 bd2 ba1k sqftLake Ridge, Meriden, CT 06450For SaleMLS ID #24191424, Anna M. Laurie, Coldwell Banker Realty. Smart MLS
- $325,0002 bd2 ba1.3k sqftMattabasset, Meriden, CT 06450For SaleMLS ID #24203551, Luz Oquendo, Redfin Corporation. Smart MLS
- $235,0002 bd2 ba1k sqftQuinnipiac Village, Meriden, CT 06451For SaleMLS ID #24189109, Andre Holloman, KW Legacy Partners. Smart MLS
- $325,0002 bd2 ba1.2k sqftWinding Brook Townhouses, Meriden, CT 06450For SaleMLS ID #24203701, Robert K. Staron, Eagle Eye Realty PLLC. Smart MLS
- $235,0003 bd3 ba1.3k sqftSpice Hill, Wallingford, CT 06492For SaleMLS ID #24204082, Corey L. Koeller, Eagle Eye Realty PLLC. Smart MLS
- $219,9003 bd2 ba1.3k sqftRidgely Condo I, Middletown, CT 06457For SaleMLS ID #24203872, Carol Wanat, Rockoff Realty. Smart MLS
- $310,0003 bd3 ba1.5k sqft355 Curtis Street, Meriden, CT 06450For SaleMLS ID #24199364, Tom F. Galvin, Precision Realty LLC. Smart MLS
- $284,0003 bd2 ba1.8k sqft195 Sherman Avenue, Meriden, CT 06450For SaleMLS ID #24192163, Kevin W. Green, Berkshire Hathaway NE Prop.. Smart MLS
- $299,0003 bd1 ba1.6k sqft34 Sylvan Avenue, Meriden, CT 06451For SaleMLS ID #24204224, Linda J. Conchado, Century 21 AllPoints Realty. Smart MLS
