Skip main navigation
Off market
  • $239,500

    179 Suffolk Court #179, Meriden, CT 06450

    2beds
    1,294sqft
    Condominium, Townhouse
    Built in 1978
    -- sqft lot
    $239,500 Zestimate®
    $185/sqft
    $2,101 Estimated rent

    Home value

    $239,500

    $218,000 - $261,000

    $2,101/mo

    Zestimate® history
    Loading
    Loading...

    Owner options

    List your home for rent

    $2,101/mo

    Rent Zestimate®

    Find your next renter with Zillow Rental Manager. Plus, with online applications, you can quickly screen prospective tenants – for free.

    Learn more

    $2,101/mo

    Rent Zestimate®

    Refinance and save

    $1,732/mo

    Est. payment

    Refinancing to a lower rate could help reduce your monthly payments and save thousands over the life of the loan.

    See today's rates

    $1,732/mo

    Est. payment

    Explore your selling options

    Work with a Zillow partner agent

    Leverage their expertise and Zillow's premium Showcase listings to get your home seen by more buyers.

    Get started

    List with your own agent

    Get your home in front of millions of buyers by listing it on Zillow.

    Learn how to do it

    Sell it yourself

    Take full control of how buyers see your home on Zillow by listing For Sale by Owner (FSBO).

    List your home

    What's special

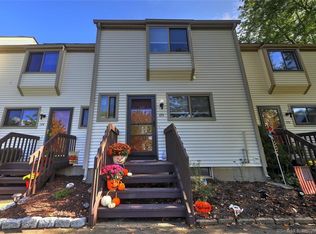
    This condo has been lovingly maintained and is waiting for its next owner. The main living area is open and spacious, features include a hardwood floors, a fireplace and newer sliding doors to private rear yard. Upstairs you will find a generous sized bedroom and master bedroom with 3 closets and access to full bath. The finished basement offers flex space and laundry as well as some storage. Complex offers, playground, tennis & bocci courts and a pool to enjoy the summer days! Easy access to major highways.

    This property is off market, which means it's not currently listed for sale or rent on Zillow. This may be different from what's available on other websites or public sources.

    Zillow last checked:

    Listing updated:

    Listed by:

    Amy L. Jeanfaivre 203-313-5997,

    Realty 3 CT 860-621-7323,

    Steve Guagliano 203-617-7223,

    Realty 3 CT

    Bought with:

    Anthony G. Lacava, REB.0793898

    Berkshire Hathaway NE Prop.

    Source: Smart MLS,MLS#: 170209337MLS Logo

    Facts & features

    Interior

    Bedrooms & bathrooms
    • Bedrooms: 2
    • Bathrooms: 2
    • Full bathrooms: 1
    • 1/2 bathrooms: 1
    Primary bedroom
    • Features: Ceiling Fan(s), Wall/Wall Carpet
    • Level: Upper
    • Area: 218.75 Square Feet
    • Dimensions: 17.5 x 12.5
    Bedroom
    • Features: Ceiling Fan(s), Wall/Wall Carpet
    • Level: Upper
    • Area: 165 Square Feet
    • Dimensions: 15 x 11
    Bathroom
    • Features: Tile Floor
    • Level: Upper
    • Area: 50 Square Feet
    • Dimensions: 10 x 5
    Kitchen
    • Features: Vinyl Floor
    • Level: Main
    • Area: 110 Square Feet
    • Dimensions: 11 x 10
    Living room
    • Features: Fireplace, Hardwood Floor
    • Level: Main
    • Area: 308 Square Feet
    • Dimensions: 22 x 14
    Other
    • Features: Wall/Wall Carpet
    • Level: Lower
    • Area: 338 Square Feet
    • Dimensions: 26 x 13
    Heating
    • Forced Air, Oil
    Cooling
    • Ceiling Fan(s), Central Air, Zoned
    Appliances
    • Included: Oven/Range, Microwave, Refrigerator, Dishwasher, Disposal, Washer, Dryer, Water Heater, Electric Water Heater
    • Laundry: Lower Level
    Features
    • Entrance Foyer
    • Windows: Thermopane Windows
    • Basement: Full,Finished,Interior Entry,Liveable Space,Storage Space
    • Attic: Pull Down Stairs
    • Number of fireplaces: 1
    Interior area
    • Total structure area: 1,294
    • Total interior livable area: 1,294 sqft
    • Finished area above ground: 1,294

    Property

    Parking
    • Parking features: Assigned, Parking Lot
    Features
    • Stories: 3
    • Patio & porch: Deck
    • Exterior features: Sidewalk
    • Has private pool: Yes
    Lot
    • Features: Level
    Details
    • Parcel number: 1179293
    • Zoning: R

    Construction

    Type & style
    • Home type: Condo
    • Architectural style: Townhouse
    • Property subtype: Condominium, Townhouse
    Materials
    • Vinyl Siding
    Condition
    • New construction: No
    • Year built: 1978

    Utilities & green energy

    • Sewer: Public Sewer
    • Water: Public
    Green energy
    • Energy efficient items: Windows

    Community & neighborhood

    Community
    • Community features: Health Club, Library, Shopping/Mall
    Location
    • Region: Meriden

    HOA & financial

    HOA
    • Has HOA: Yes
    • HOA fee: $294 monthly
    • Amenities included: Bocci Court, Clubhouse, Guest Parking, Playground, Pool, Tennis Court(s), Management
    • Services included: Maintenance Grounds, Trash, Snow Removal, Pool Service, Road Maintenance, Insurance

    Price history

    DateEventPrice
    8/23/2019Sold$139,000-16.8%$107/sqft
    Source: Smart MLS #170209337 Report a problem
    7/6/2005Sold$167,000$129/sqft
    Source: Smart MLS #N228695 Report a problem

    Public tax history

    Tax history is unavailable.

    Neighborhood: 06450

    Nearby schools

    GreatSchools rating
    Get pre-qualified for a loan
    At Zillow Home Loans, we can pre-qualify you in as little as 5 minutes with no impact to your credit score.

    An equal housing lender. NMLS #10287.

    Sell for more on Zillow
    Get a Zillow Showcase℠ listing at no additional cost and you could sell for .
    $239,500
    2% more
    +$4,790
    With Zillow Showcase(estimated)
    $244,290