Skip main navigation
Off market
  • $972,400

    161 Swedesford Ln, Millersville, PA 17551

    5beds
    5,169sqft
    SingleFamily
    Built in 2004
    1.15 Acres Lot
    $972,400 Zestimate®
    $188/sqft
    $4,391 Estimated rent

    Home value

    $972,400

    $914,000 - $1.04M

    $4,391/mo

    Zestimate® history
    Loading
    Loading...

    Owner options

    List your home for rent

    $4,391/mo

    Rent Zestimate®

    Find your next renter with Zillow Rental Manager. Plus, with online applications, you can quickly screen prospective tenants – for free.

    Learn more

    $4,391/mo

    Rent Zestimate®

    Refinance and save

    $6,229/mo

    Est. payment

    Refinancing to a lower rate could help reduce your monthly payments and save thousands over the life of the loan.

    See today's rates

    $6,229/mo

    Est. payment

    Explore your selling options

    Work with a Zillow partner agent

    Leverage their expertise and Zillow's premium Showcase listings to get your home seen by more buyers.

    Get started

    List with your own agent

    Get your home in front of millions of buyers by listing it on Zillow.

    Learn how to do it

    Sell it yourself

    Take full control of how buyers see your home on Zillow by listing For Sale by Owner (FSBO).

    List your home

    What's special

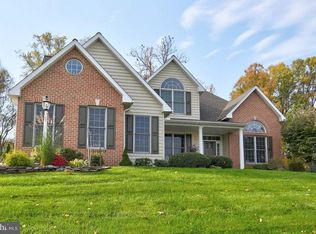
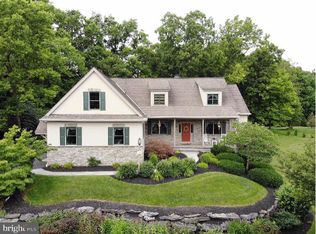
    Nestled among the woods on 1.15 acres above the Little Conestoga Creek in the back of a well-established neighborhood, this custom-built Garman home is beautifully appointed with plenty of bells and whistles. As you walk through this home you will appreciate the peaceful setting and carefully laid out floorplan. Large windows, hardwood floors and 9 foot ceilings on the main floor all contribute to the ample natural light that flows into the home. The Manny Beiler kitchen offers beautiful custom cabinetry, a Wolf 5 burner gas range, pot filler faucet, granite counters, tile backsplash, large bar/island, stainless steel appliances and a large pantry. Adjoining the kitchen is a breakfast nook and a cozy family room with a gas fireplace. Connecting the kitchen to the formal dining room is a butlers pantry on one side and a wet bar on the other. Entertain your guests in the large living room that overlooks the deck and the backyard woods. Work from home in the first floor office with custom cabinetry and room for 2 work spaces. At the end of the day retreat to the first floor owners suite with dual walk-in closets, built-in shelving, a comfort height dual vanity, custom cabinetry and a walk-in tiled shower. Additional first floor features include a separate mud room front entry, a laundry room with counter top space, a screened-in porch and a 3 car garage. The second floor offer 4 bedrooms, one with its own full bathroom and two of the others that share a Jack and Jill full bathroom. If more finished space is needed, there is a storage room connected to the 5th bedroom above the garage that could be finished off. The walkout lower level offers 9 foot superior walls, a large fully finished recreation room with built-in cabinetry, a full bathroom and a large unfinished storage room. The 3 zone HVAC system was replaced in 2020. Schedule your showing today to experience all that this beautiful home has to offer!

    This property is not currently displayed as for sale or rent on Zillow. This may be different from what's on other websites or public sources.

    Facts & features

    Interior

    Bedrooms & bathrooms
    • Bedrooms: 5
    • Bathrooms: 5
    • Full bathrooms: 4
    • 1/2 bathrooms: 1
    Heating
    • Other
    Cooling
    • Central
    Features
    • Basement: Partially finished
    • Has fireplace: Yes
    Interior area
    • Total interior livable area: 5,169 sqft

    Property

    Parking
    • Parking features: Garage - Attached
    Features
    • Exterior features: Other
    Lot
    • Size: 1.15 Acres
    Details
    • Parcel number: 4106804900000

    Construction

    Type & style
    • Home type: SingleFamily
    Materials
    • Frame
    • Roof: Composition
    Condition
    • Year built: 2004

    Community & HOA

    Location
    • Region: Millersville

    Financial & listing details

    • Price per square foot: $188/sqft
    • Tax assessed value: $478,000
    • Annual tax amount: $11,296

    Price history

    DateEventPrice
    6/17/2021Sold$704,000+0.6%$136/sqft
    Source: Public Record Report a problem
    4/19/2021Pending sale$699,900$135/sqft
    Source: RE/MAX International #PALA180438 Report a problem
    4/15/2021Listed for sale$699,900$135/sqft
    Source: RE/MAX International #PALA180438 Report a problem

    Public tax history

    YearProperty taxesTax assessment
    2026$11,296 +4.1%$478,000
    2025$10,848 +3.9%$478,000
    2024$10,438 $478,000
    2023$10,438 +1.9%$478,000
    2022$10,241 $478,000
    2021$10,241 +449.2%$478,000
    2020$1,865 -80.8%$478,000
    2019$9,704 +420.4%$478,000
    2018$1,865 -83%$478,000 +5.6%
    2017$10,987 $452,800
    2016$10,987 +39.9%$452,800
    2015$7,855 $452,800
    2014$7,855 $452,800
    2013-- $452,800
    2012-- $452,800
    2011-- $452,800
    2010-- $452,800
    2009-- $452,800
    2007-- $452,800
    2006-- $452,800 +754.3%
    2004-- $53,000
    2003-- $53,000
    2002-- $53,000
    2000-- $53,000
    Find assessor info on the county website

    Neighborhood: 17551

    Nearby schools

    GreatSchools rating
    Get pre-qualified for a loan
    At Zillow Home Loans, we can pre-qualify you in as little as 5 minutes with no impact to your credit score.

    An equal housing lender. NMLS #10287.