Skip main navigation
Sold for $612,000
  • $612,000

    395 W Charlotte St, Millersville, PA 17551

    4beds
    2,414sqft
    Single Family Residence
    Built in 2000
    0.53 Acres Lot
    $651,900 Zestimate®
    $254/sqft
    $2,845 Estimated rent

    Home value

    $651,900

    $606,000 - $704,000

    $2,845/mo

    Zestimate® history
    Loading
    Loading...

    Owner options

    List your home for rent

    $2,845/mo

    Rent Zestimate®

    Find your next renter with Zillow Rental Manager. Plus, with online applications, you can quickly screen prospective tenants – for free.

    Learn more

    $2,845/mo

    Rent Zestimate®

    Refinance and save

    $3,950/mo

    Est. payment

    Refinancing to a lower rate could help reduce your monthly payments and save thousands over the life of the loan.

    See today's rates

    $3,950/mo

    Est. payment

    Explore your selling options

    Work with a Zillow partner agent

    Leverage their expertise and Zillow's premium Showcase listings to get your home seen by more buyers.

    Get started

    List with your own agent

    Get your home in front of millions of buyers by listing it on Zillow.

    Learn how to do it

    Sell it yourself

    Take full control of how buyers see your home on Zillow by listing For Sale by Owner (FSBO).

    List your home

    What's special

    Side-load garageFlat yardSerene backyardCustom built-insFull basementMassive wine fridgeCustom copper range hood
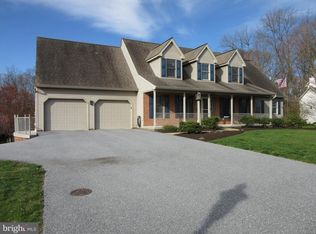
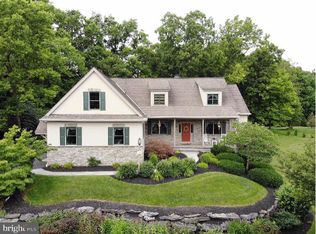
    Nestled in the highly sought-after Springdale Farms neighborhood, this stunning two-story home offers the perfect blend of elegance, comfort, and convenience. Ideally located with easy access to shopping, schools, parks, restaurants, and more, this home is designed to meet all your lifestyle needs. As you enter through the two-story foyer with beautiful tile floors, you’ll be greeted by a bright and inviting space that sets the tone for the rest of the home. The foyer opens to a versatile formal living room, perfect for a home office or sitting area, and a separate dining room for hosting memorable gatherings. The heart of the home is the spacious family room, featuring a cozy gas fireplace, custom built-ins, and oversized windows that flood the space with natural light. The chef-inspired kitchen is a true showstopper, boasting granite countertops, high-end stainless steel appliances, a custom copper range hood, a massive wine fridge, and a charming breakfast nook. Whether you're preparing a casual meal or entertaining guests, this kitchen is sure to impress. The first floor also includes a stylish powder room with a vessel sink and a generously sized laundry room, adding to the home’s functionality. Upstairs, you’ll find four spacious bedrooms, including a luxurious primary suite. The primary bedroom features a walk-in closet and a private bath with ceramic tile floors, a double vanity, a relaxing whirlpool tub with a granite surround, and a separate shower. An additional full bathroom with a tub/shower combo and double vanity services the remaining bedrooms. The side-load garage and full basement provide ample storage space for all your needs. Outside, the rear deck is perfect for outdoor dining, entertaining, or simply enjoying the serene backyard. The flat yard offers plenty of space for play or gardening. This home has been meticulously maintained and updated, featuring a brand-new HVAC system, energy-efficient black-frame replacement windows, recessed and custom lighting, and more. Every detail has been carefully considered to ensure modern comfort and style.

    Zillow last checked:

    Listing updated:

    Listed by:

    Craig Hartranft 717-560-5051,

    Berkshire Hathaway HomeServices Homesale Realty,

    Listing Team: The Craig Hartranft Team, Co-Listing Team: The Craig Hartranft Team,Co-Listing Agent: James Hogan 717-940-3737,

    Berkshire Hathaway HomeServices Homesale Realty

    Bought with:

    Sayre Long, RS353818

    Keller Williams Elite

    Source: Bright MLS,MLS#: PALA2061028MLS Logo

    Facts & features

    Interior

    Bedrooms & bathrooms
    • Bedrooms: 4
    • Bathrooms: 3
    • Full bathrooms: 2
    • 1/2 bathrooms: 1
    • Main level bathrooms: 1
    Rooms
    • Room types: Living Room, Dining Room, Primary Bedroom, Bedroom 2, Bedroom 3, Bedroom 4, Kitchen, Breakfast Room, Laundry, Office, Bathroom 2, Primary Bathroom, Half Bath
    Primary bedroom
    • Level: Upper
    • Area: 195 Square Feet
    • Dimensions: 15 x 13
    Bedroom 2
    • Level: Upper
    • Area: 132 Square Feet
    • Dimensions: 11 x 12
    Bedroom 3
    • Level: Upper
    • Area: 105 Square Feet
    • Dimensions: 15 x 7
    Bedroom 4
    • Level: Upper
    • Area: 143 Square Feet
    • Dimensions: 13 x 11
    Primary bathroom
    • Level: Upper
    • Area: 84 Square Feet
    • Dimensions: 7 x 12
    Bathroom 2
    • Level: Upper
    • Area: 60 Square Feet
    • Dimensions: 5 x 12
    Breakfast room
    • Level: Main
    • Area: 99 Square Feet
    • Dimensions: 11 x 9
    Dining room
    • Level: Main
    • Area: 143 Square Feet
    • Dimensions: 13 x 11
    Half bath
    • Level: Main
    • Area: 35 Square Feet
    • Dimensions: 5 x 7
    Kitchen
    • Level: Main
    • Area: 224 Square Feet
    • Dimensions: 14 x 16
    Laundry
    • Level: Main
    • Area: 49 Square Feet
    • Dimensions: 7 x 7
    Living room
    • Level: Main
    • Area: 304 Square Feet
    • Dimensions: 19 x 16
    Office
    • Level: Main
    • Area: 132 Square Feet
    • Dimensions: 12 x 11
    Heating
    • Forced Air, Natural Gas
    Cooling
    • Central Air, Electric
    Appliances
    • Included: Microwave, Built-In Range, Cooktop, Dishwasher, Disposal, Oven, Oven/Range - Electric, Oven/Range - Gas, Range Hood, Stainless Steel Appliance(s), Gas Water Heater
    • Laundry: Main Level, Laundry Room
    Features
    • Breakfast Area, Built-in Features, Dining Area, Family Room Off Kitchen, Floor Plan - Traditional, Formal/Separate Dining Room, Kitchen - Gourmet, Kitchen Island, Kitchen - Table Space, Primary Bath(s), Recessed Lighting, Upgraded Countertops, Dry Wall, 9'+ Ceilings
    • Flooring: Carpet, Ceramic Tile, Hardwood, Wood
    • Doors: Insulated
    • Windows: Double Pane Windows, Insulated Windows, Energy Efficient
    • Basement: Interior Entry,Unfinished
    • Number of fireplaces: 1
    • Fireplace features: Gas/Propane
    Interior area
    • Total structure area: 2,414
    • Total interior livable area: 2,414 sqft
    • Finished area above ground: 2,414
    • Finished area below ground: 0

    Property

    Parking
    • Total spaces: 2
    • Parking features: Garage Faces Side, Garage Door Opener, Inside Entrance, Asphalt, Paved, Driveway, Attached, Off Street
    • Attached garage spaces: 2
    • Has uncovered spaces: Yes
    Accessibility
    • Accessibility features: None
    Features
    • Levels: Two
    • Stories: 2
    • Patio & porch: Deck
    • Exterior features: Lighting
    • Pool features: None
    • Has spa: Yes
    • Spa features: Bath
    • Has view: Yes
    • View description: Garden
    Lot
    • Size: 0.53 Acres
    • Features: Backs to Trees, Front Yard, Landscaped, Rear Yard, SideYard(s), Suburban
    Details
    • Additional structures: Above Grade, Below Grade
    • Parcel number: 4109078300000
    • Zoning: RESIDENTIAL
    • Special conditions: Standard

    Construction

    Type & style
    • Home type: SingleFamily
    • Architectural style: Traditional
    • Property subtype: Single Family Residence
    Materials
    • Stucco
    • Foundation: Concrete Perimeter
    • Roof: Composition,Shingle
    Condition
    • Excellent
    • New construction: No
    • Year built: 2000

    Utilities & green energy

    • Electric: 200+ Amp Service, Circuit Breakers
    • Sewer: Public Sewer
    • Water: Public

    Community & HOA

    Community
    • Security: Smoke Detector(s)
    • Subdivision: Springdale Farms
    HOA
    • Has HOA: No
    Location
    • Region: Millersville
    • Municipality: MANOR TWP

    Financial & listing details

    • Price per square foot: $254/sqft
    • Tax assessed value: $321,500
    • Annual tax amount: $7,193
    • Date on market: 2/20/2025
    • Listing agreement: Exclusive Right To Sell
    • Listing terms: Cash,Conventional,FHA,VA Loan
    • Ownership: Fee Simple

    Price history

    DateEventPrice
    3/24/2025Sold$612,000+2%$254/sqft
    Source: Bright MLS #PALA2061028 Report a problem
    2/24/2025Pending sale$600,000$249/sqft
    Source: Bright MLS #PALA2061028 Report a problem
    2/20/2025Listed for sale$600,000+101.3%$249/sqft
    Source: Bright MLS #PALA2061028 Report a problem
    6/30/2000Sold$298,000$123/sqft
    Source: Public Record Report a problem

    Public tax history

    YearProperty taxesTax assessment
    2026$7,598 +4.1%$321,500
    2025$7,297 +3.9%$321,500
    2024$7,021 $321,500
    2023$7,021 +1.9%$321,500
    2022$6,888 $321,500
    2021$6,888 +449.2%$321,500
    2020$1,254 -80.8%$321,500
    2019$6,527 +420.4%$321,500
    2018$1,254 -82.6%$321,500 +8.1%
    2017$7,219 $297,500
    2016$7,219 +41%$297,500
    2015$5,120 $297,500
    2014$5,120 $297,500
    2013-- $297,500
    2012-- $297,500
    2011-- $297,500
    2010-- $297,500
    2009-- $297,500
    2007-- $297,500
    2006-- $297,500
    2005-- $297,500 +33.1%
    2004-- $223,500
    2003-- $223,500
    2002-- $223,500 +377.6%
    2000-- $46,800
    Find assessor info on the county website

    Neighborhood: 17551

    Nearby schools

    GreatSchools rating
    Schools provided by the listing agent
    • District: Penn Manor

    Source: Bright MLS. This data may not be complete. We recommend contacting the local school district to confirm school assignments for this home.

    Get pre-qualified for a loan
    At Zillow Home Loans, we can pre-qualify you in as little as 5 minutes with no impact to your credit score.

    An equal housing lender. NMLS #10287.

    Sell for more on Zillow
    Get a Zillow Showcase℠ listing at no additional cost and you could sell for .
    $651,900
    2% more
    +$13,038
    With Zillow Showcase(estimated)
    $664,938