RE-LISTED - All showings are by appointment only through listing agents (no open houses)
SEEKING A BLANK CANVAS?
A CLASSIC NYC LOFT WITH 12.5' CEILINGS?
MASSIVE SOUTH FACING WINDOWS, ORIGINAL CONCRETE FLOORS and APPROX. 1,515 SQ FT OF SPACE?
BRING YOUR DESIGNER, YOUR ARCHITECT, YOUR DOG, YOUR PRE-APPROVAL and SEE THIS EPIC RESIDENTIAL SPACE TODAY (AFTER REACHING OUT FOR YOUR APPOINTMENT FIRST).
The current floorplan shows the original interior bedrooms with loft, bathroom, washer-dryer hookup, and kitchen. Located in one of Chelsea's most iconic and historic pre-war buildings, this property may be the most exciting opportunity on the market today!
Oh, the stories these walls could tell!
For the first time, the Gedney Estate is pleased to share residence 3C, a rare south-facing loft with 12.5' ceilings, oversized windows, original concrete floors, and approximately 1515 square feet of raw, ready-to-design space. The current floorplan shows the original interior bedrooms with loft, bathroom, washer dryer hookup, and kitchen. Located in one of Chelsea's most iconic and historic pre-war buildings this property may be the most exciting opportunity on the market today!
This unique space has seen its share of the artistic dynamism of the Village. Home to one of two sisters who fled the cultural wasteland of suburban New Jersey in the 1950's. This artist's salon-like space attracted painters, writers, social organizers, and musicians for spirited conversation and sharing of artistic ideas. The operatic arias of the Julliard-trained owner were juxtaposed with the gritty originality of her sister, a 10th Street abstract expressionist painter and sculptor, founder of the March Gallery, and denizen of the Cedar Bar. She is an artist featured in the Sotheby's Contemporary Discoveries Auction. A treasure trove of artists such as Franz Kline, de Kooning, Pollock, Motherwell, and Lee Krasner influenced these paint-spattered floors.
Originally built in 1919, The Jensen Lewis Building was designed by Henry F. Kilburn as a factory for Street & Smith Publications, Inc. a New York City publisher specializing in inexpensive paperbacks and magazines referred to as dime novels and pulp fiction. They also published comic books and sporting yearbooks. In 1980, the building was converted to a 64-unit Co-op. The building features include a live-in superintendent, a full-time porter, video security, keyed elevators, and bike storage.
Located on the corner of 15th Street and 7th Avenue the next resident will have the city at their fingertips. Easy access to subways, parking garage, and adjacent to the West Village, Highline, and Union Square. Pet-friendly and 80% financing allowed. Guarantors, co-purchasers, gifting - all permitted on a case-by-case basis.
Sold
$1,600,000
161 W 15th St APT 3C, New York, NY 10011
2beds
1,515sqft
Coop
Built in 1938
-- sqft lot
$1,647,800 Zestimate®
$1,056/sqft
$7,400 Estimated rent
Home value
$1,647,800
$1.53M - $1.76M
$7,400/mo
Zestimate® history
Owner options
List your home for rent
$7,400/mo
Rent Zestimate®
Find your next renter with Zillow Rental Manager. Plus, with online applications, you can quickly screen prospective tenants – for free.
$7,400/mo
Rent Zestimate®
Refinance and save
$10,977/mo
Est. payment
Refinancing to a lower rate could help reduce your monthly payments and save thousands over the life of the loan.
$10,977/mo
Est. payment
Explore your selling options
Work with a Zillow partner agent
Leverage their expertise and Zillow's premium Showcase listings to get your home seen by more buyers.
Get startedList with your own agent
Get your home in front of millions of buyers by listing it on Zillow.
Learn how to do itSell it yourself
Take full control of how buyers see your home on Zillow by listing For Sale by Owner (FSBO).
List your homeWhat's special
Oversized windows
Zillow last checked:
Listing updated:
Listed by:
Sephrah Towbin,
Corcoran,
Joseph Fundaro
Source: StreetEasy,MLS#: S1751274
Facts & features
Interior
Bedrooms & bathrooms
- Bedrooms: 2
- Bathrooms: 1
- Full bathrooms: 1
Rooms
- Room types: Bike Room
Appliances
- Included: Dishwasher, Washer/Dryer
Interior area
- Total structure area: 1,515
- Total interior livable area: 1,515 sqft
Property
Details
- Parcel number: 00791000110145443C
- Special conditions: Resale
Construction
Type & style
- Home type: Cooperative
- Property subtype: Coop
Condition
- Year built: 1938
Community & HOA
Community
- Subdivision: Chelsea
HOA
- Has HOA: Yes
- Amenities included: Elevator(s)
- Services included: Maintenance
- HOA fee: $2,411 monthly
Location
- Region: New York
Financial & listing details
- Price per square foot: $1,056/sqft
- Date on market: 1/24/2025
Price history
| Date | Event | Price |
|---|---|---|
| 12/23/2025 | Sold | $1,600,000-5.6%$1,056/sqft |
Source: Public Record Report a problem | ||
| 9/9/2025 | Contingent | $1,695,000$1,119/sqft |
Source: StreetEasy #S1751274 Report a problem | ||
| 7/5/2025 | Listed for sale | $1,695,000-5.8%$1,119/sqft |
Source: StreetEasy #S1751274 Report a problem | ||
| 3/13/2025 | Contingent | $1,799,000$1,187/sqft |
Source: StreetEasy #S1751274 Report a problem | ||
| 1/25/2025 | Listed for sale | $1,799,000$1,187/sqft |
Source: StreetEasy #S1751274 Report a problem | ||
Public tax history
Tax history is unavailable.
Find assessor info on the county website
Neighborhood: Chelsea
Nearby homes
- $1,528,600-- bd-- ba-- sqft161 W 15th St APT 1, New York, NY 10011Off Market
- $1,806,700-- bd-- ba-- sqft161 W 15th St APT 1B, New York, NY 10011Off Market
- $1,399,2001 bd1 ba930 sqft161 W 15th St APT 3D, New York, NY 10011Off Market
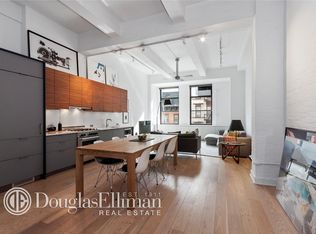
- $1,875,9001 bd1 ba1.4k sqft161 W 15th St APT 4I, New York, NY 10011Off Market
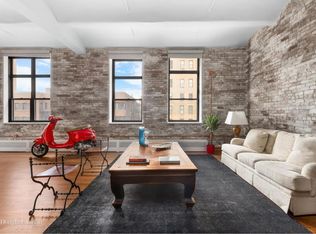
- $1,194,7001 bd1 ba930 sqft161 W 15th St APT 5D, New York, NY 10011Off Market
- $1,526,700-- bd1 ba-- sqft161 W 15th St APT 5E, New York, NY 10011Off Market
- $1,287,700-- bd-- ba-- sqft161 W 15th St #61, New York, NY 10011Off Market
- $2,534,5002 bd2 ba1.3k sqft161 W 15th St APT 7D, Manhattan, NY 10011Off Market
- $2,400,0002 bd2 ba1.7k sqft161 W 15th St APT 7F, New York, NY 10011Sold
Nearby schools
GreatSchools rating
- 8/10Sixth Avenue Elementary SchoolGrades: PK-5Distance: 0.2 mi
- 8/10Jhs 104 Simon BaruchGrades: 6-8Distance: 1 mi
- 5/10Liberty High School Academy For NewcomersGrades: 9-12Distance: 0.2 mi
Nearby cities
Nearby neighborhoods
Nearby zip codes
Other New York Topics
