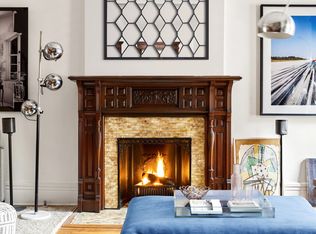
161 West 91st Street is a unique and exquisite 5 story luxury single family brownstone that has been thoughtfully renovated with the finest high end finishes with a 6 stop elevator. A charming townhouse like this doesn't come along often and warrants the attention of the sophisticated buyer. An architectural master piece located on a prime Upper West Side, beautiful tree lined block. The house sits on a 100' deep lot and was built to maximize all the air rights. This is by far the best deal on the Upper West Side for a brand new home with an elevator, priced at only $1,449 PSF. It is a mansion with 6,900 square feet interior and 1600 square feet of private exterior space. The outdoor private garden and roof deck with expansive views are ready for lavish entertaining. The home boasts high ceilings and oversized rooms all drenched in natural light. The flexible built 6-bedroom home allows the option to turn a bedroom into a dressing room, office, nursery or playroom. The expansive 1,200 square feet Master Bedroom level features a spa like bath, steam shower, soaking tub, walk in closets and executive office. All bedroom suites include walk in closets and en suite baths. There are a total of 7 bathrooms; 5 full and 2 powder rooms. The Italian chefs eat in kitchen opens to the private garden. The townhouse has undergone a meticulous transformation, with a full gut renovation and modernization, yet maintains the perfect balance between old and new. It preserves its grand character, charm and warmth with impeccable restoration of traditional attributes from the parlor level doors, to shutters and to 12 feet sprawling ceilings. Then enjoy the custom built in bar, a walls of windows, custom elevator, 7/12-inch plank marina oak wood floors, 18 speakers Sonos sound system, Wi-Fi throughout, security cameras, remote thermostat and all new mechanicals. A new 5th floor was built on top making it the tallest townhouse on the block! The open view through the wall of windows and skylights enjoy a southern exposure. The rear extension on all 5 stories are magnificent with an aged brick faade and new windows. All components of the house are new, from the staircases, to the joists, electric, lighting, plumbing, sprinklers, HVAC, mechanicals, doors, hardware, fixtures and high end appliances. Every bathroom includes radiant heated floors and every bedroom suite is individually heat controlled with its own thermostat. The eat-in Italian Chefs Kitchen is breathtaking and connects to the private garden with a wall of glass bi fold door when opened indoor and outdoor become one. The oversized Calcutta Gold island includes under counter seating creating a bar experience. The Artistic tile accent wall back drops the Wolf range and hood, facing stainless Subzero 36? Fridge, 36? Subzero Freezer, Miele dishwasher, speed oven and microwave. The soft palette, mixes timeless style, designer finishes, and includes the finest materials, and brands found in luxury condos trading over $3500 price per square foot.The home is conveniently located and surrounded by the finest neighborhood amenities, proximity to the subway and Citi bike. The carry costs are incredibly low which allows this energy efficient house to offer additional value in savings. This is a must see home that shouldn't be missed. Please contact us for a private tour.
This property is off market, which means it's not currently listed for sale or rent on Zillow. This may be different from what's available on other websites or public sources.