159 West 91st Street is a single-family townhouse set along one of the Upper West Side's finest blocks of pre-war townhouses. Originally built at the turn of the 20th century, the house has been extensively renovated with care for its original architectural character, resulting in a rare pairing of pre-war detail and a layout built for modern family life. Recent improvements include all-new windows, a completely renovated primary bath, and thoughtfully upgraded mechanical systems, including central air. Just steps from Trinity School, Central Park, and the Museum of Natural History, the home offers five well-proportioned floors, from a fully finished cellar to a sun-filled top floor.
The layout includes a garden-level kitchen and living space opening directly to the rear garden, a parlor floor built for entertaining, a full primary suite level, and a top floor with three additional bedrooms, offering flexibility for a growing family, guests, or home offices throughout. Notably low annual property taxes further enhance the appeal of this rare Upper West Side townhouse.
Garden Level:
Entering under the stoop, the garden level opens into a spacious mudroom with an additional coat closet and powder room, offering practical everyday storage right at the entrance. The layout offers flexibility and is equally suited for a home office or kids' space.
This level has been completely renovated with wide natural oak floors and an open kitchen featuring a Wolf oven, Meile & Bosch appliances, and a Fisher & Paykel refrigerator, along with built-in cabinetry, smart drawers, and light marble countertops. It flows directly into a large living and dining area. Floor-to-ceiling, fully retractable doors lead out to a well maintained backyard, spanning over 600 square feet of bluestone, creating seamless indoor and outdoor living.
Parlour Floor:
The parlour floor is arranged for both entertaining and everyday living, 11-foot ceilings and a charming fireplace anchor a formal sitting area at the front of the home. The rear holds an expansive family room or formal dining room along with a kitchenette and wet bar tucked conveniently away to support gatherings.
Step out onto the terrace with a spiral staircase that leads directly down from this level to the backyard, connecting the floor to the outdoor space below. Stunning mantels, pocket doors, and the original staircase showcase the home’s beautifully preserved woodwork, with intricate detailing throughout the moldings.
Third Floor:
This entire level is devoted to the primary suite. The bedroom sits at the front of the floor and leads through a double walk-through closet into a connected study or home office. A door from that living space provides access to the en-suite bath providing flexibility in use of the floor.
The recently redesigned bath features a wet room with a windowed soaking tub, decorative pebble-stone tiling, and a rain shower. Original details carry through the floor, including pocket doors, original mantels, and vintage light switches.
Fourth Floor:
The top floor offers three bedrooms and two full baths beneath a skylight that fills the level with natural light. The front bedroom is especially bright, with a full run of three windows facing south and looking out over the tree line.
The home's southern exposure, further opened up by a playground across the street, carries this same light and openness up through every floor. New windows throughout enhance the natural light while providing modern comfort and efficiency.
Cellar:
The fully finished cellar adds valuable additional living space to the home. It's well suited as a den or playroom, giving children a dedicated space of their own on the lowest level, or ample room for a home gym.
Highly functional, the level includes mechanical closets housing the home's central air conditioning system with Daikin condensers, a full laundry room complete with a sink, and additional closet space offering further storage.
In contract
$6,200,000
159 W 91st St, New York, NY 10024
5beds
4,630sqft
Multi Family
Built in 1901
-- sqft lot
$6,122,600 Zestimate®
$1,339/sqft
$-- HOA
What's special
Wide natural oak floorsFloor-to-ceiling fully retractable doorsCentral airVintage light switchesCompletely renovated primary bathDouble walk-through closetBuilt-in cabinetry
- 29 days
- 1,339
- 179
Zillow last checked:
Listing updated:
Listed by:
Vandenberg 212-769-9600,
Dexter Guerrieri,
Julian Guerrieri
Source: StreetEasy,MLS#: S1846848
Facts & features
Interior
Bedrooms & bathrooms
- Bedrooms: 5
- Bathrooms: 4
- Full bathrooms: 3
- 1/2 bathrooms: 1
Cooling
- Central Air
Appliances
- Included: Dishwasher, Washer/Dryer
Features
- Flooring: Hardwood
- Has fireplace: Yes
Interior area
- Total structure area: 4,630
- Total interior livable area: 4,630 sqft
Property
Features
- Patio & porch: Other, Terrace
- Exterior features: Balcony, Garden, Terrace
- Has view: Yes
- View description: City, Garden, Park/Greenbelt, Skyline
Details
- Parcel number: 012220008
- Special conditions: Resale
Construction
Type & style
- Home type: MultiFamily
- Property subtype: Multi Family
Materials
- Roof: Roof Rights
Condition
- Year built: 1901
Community & HOA
Community
- Subdivision: Upper West Side
Location
- Region: New York
Financial & listing details
- Price per square foot: $1,339/sqft
- Tax assessed value: $5,424,000
- Annual tax amount: $25,860
- Date on market: 9/14/2026
Estimated market value
$6,122,600
$5.82M - $6.43M
Not available
Price history
| Date | Event | Price |
|---|---|---|
| 10/8/2026 | Contingent | $6,200,000$1,339/sqft |
Source: StreetEasy #S1846848 Report a problem | ||
| 9/14/2026 | Listed for sale | $6,200,000+4.2%$1,339/sqft |
Source: StreetEasy #S1846848 Report a problem | ||
| 12/27/2022 | Sold | $5,950,000$1,285/sqft |
Source: Public Record Report a problem | ||
| 9/23/2022 | Pending sale | $5,950,000$1,285/sqft |
Source: StreetEasy #10491203187 Report a problem | ||
| 6/22/2022 | Price change | $5,950,000-8.4%$1,285/sqft |
Source: StreetEasy #10491203187 Report a problem | ||
| 4/19/2022 | Listed for sale | $6,495,000-3.8%$1,403/sqft |
Source: StreetEasy #10491203187 Report a problem | ||
| 3/21/2022 | Listing removed | -- |
Source: StreetEasy Report a problem | ||
| 9/21/2021 | Listed for sale | $6,750,000-3.5%$1,458/sqft |
Source: StreetEasy Report a problem | ||
| 6/9/2016 | Listing removed | $6,995,000$1,511/sqft |
Source: Douglas Elliman #2284824 Report a problem | ||
| 4/29/2016 | Price change | $6,995,000-6.7%$1,511/sqft |
Source: Douglas Elliman #2284824 Report a problem | ||
| 1/11/2016 | Listed for sale | $7,495,000+41.4%$1,619/sqft |
Source: Douglas Elliman Report a problem | ||
| 7/10/2014 | Sold | $5,300,000-1.9%$1,145/sqft |
Source: Public Record Report a problem | ||
| 4/12/2014 | Pending sale | $5,400,000$1,166/sqft |
Source: Corcoran #3152910 Report a problem | ||
| 3/16/2014 | Listed for sale | $5,400,000$1,166/sqft |
Source: The Corcoran Group #3152910 Report a problem | ||
Public tax history
| Year | Property taxes | Tax assessment |
|---|---|---|
| 2025 | $24,699 | $325,440 +9.3% |
| 2024 | $24,699 -0.3% | $297,660 +0.3% |
| 2023 | $24,770 | $296,820 -3.7% |
| 2022 | -- | $308,100 -6.9% |
| 2021 | -- | $331,080 -7.3% |
| 2020 | -- | $357,180 +2.4% |
| 2019 | $21,691 +2% | $348,720 +243.1% |
| 2018 | $21,262 +8.8% | $101,640 +6% |
| 2017 | $19,550 +8.1% | $95,906 +6% |
| 2016 | $18,093 | $90,504 +6% |
| 2015 | $18,093 +65.8% | $85,396 |
| 2014 | $10,912 | $85,396 +0.8% |
| 2013 | -- | $84,700 +6% |
| 2012 | -- | $79,922 +6% |
| 2011 | -- | $75,420 +6% |
| 2010 | -- | $71,164 |
| 2009 | -- | $71,164 +0.8% |
| 2008 | -- | $70,584 +6% |
| 2007 | -- | $66,602 +6% |
| 2006 | -- | $62,850 +6% |
| 2005 | -- | $59,304 |
| 2004 | -- | $59,304 +0.8% |
| 2003 | -- | $58,820 +6% |
| 2002 | -- | $55,502 +6% |
| 2001 | -- | $52,375 +6% |
| 2000 | -- | $49,420 |
Find assessor info on the county website
Monthly payment
Climate risks
Neighborhood: Upper West Side

Similar homes
- $6,350,0006 bd4 ba4.9k sqft120 W 87th St #Townhouse, New York, NY 10024Active
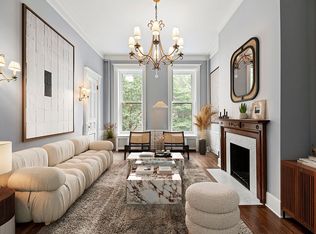 MLS ID #S1826756, Chase Landow, Listing by: SERHANT.. StreetEasy
 - $6,200,0004 bd4 ba4k sqft350 E 84th St, New York, NY 10028Active
 MLS ID #S1826946, Shannon Dunne, Listing by: Douglas Elliman. StreetEasy
 - $5,850,0004 bd4 ba2.7k sqft182 W 82nd St APT 4E, New York, NY 10024Active
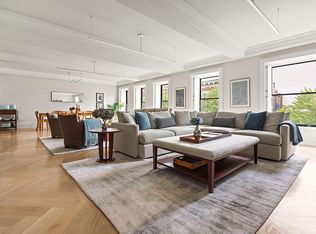 MLS ID #S1846258, Caroline Bass, Listing by: Corcoran. StreetEasy
 - $4,600,0006 bd6 ba5.4k sqft311 W 78th St, New York, NY 10024Active
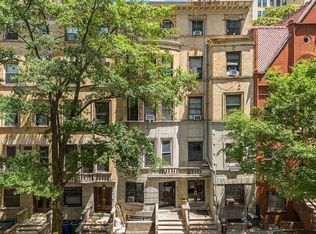 MLS ID #S1836463, Shirley Chen, Listing by: Prime Realty. StreetEasy
