Skip main navigation
Active
  • Price cut: $17.9K (6/30)
    $382,000

    161 W Harrison St Unit 1007, Chicago, IL 60605

    2beds
    1,400sqft
    : 
    Loading
    Get pre-qualified
    Condominium, Apartment, Single Family Residence
    Built in 1904
    -- sqft lot
    $-- Zestimate®
    $273/sqft
    $1,180/mo HOA

    What's special

    Rooftop deck with grillGenerously-sized primary suiteIn-unit laundryLarge breakfast barOpen layoutBrand-new windows throughout
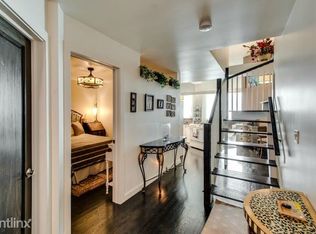

    Welcome home to this bright 2-bed, 2-bath corner loft in the Printer's Row area of the South Loop. Located in the 12-story Market Square Lofts building, this southwest-facing unit offers 1,400 sq ft of living space, brand-new windows throughout (installed 2025 and seller will cover in FULL prior to closing) with great natural light, solid concrete construction for quiet living, and newly refinished hardwood floors throughout. The private balcony, which is one of only a small handful in the building, is fitted with low-maintenance composite decking, perfect for relaxing or entertaining. The open layout includes a living room with gas fireplace and a modern kitchen with stainless-steel appliances and a large breakfast bar. Retreat to the generously-sized primary suite which includes a walk-in closet and an updated (2026) en-suite bath with a double vanity and soaking tub. The second bedroom also has its own en-suite bath and walk-in closet. Additional features include in-unit laundry, heated garage parking spot, large storage cage, and Google Fiber high-speed internet. Full-service building amenities include front desk staff, bike storage, and rooftop deck with grill, Rec room, and stunning views of Willis Tower and downtown. Great location in a highly walkable neighborhood close to the Southbank River Walk, Grant Park, and the Loop, as well as easy access to dining, shopping, grocery, and entertainment. Conveniently located near all CTA lines, Metra, and all major highways.
    32 days
    |
    806
    |
    48
    |

    Zillow last checked:

    Listing updated:

    Listed by:

    James B Lim 847-708-6689,

    Coldwell Banker Realty

    Source: MRED as distributed by MLS GRID,MLS#: 12673316MLS Logo

    Loading...

      Facts & features

      Interior

      Bedrooms & bathrooms
      • Bedrooms: 2
      • Bathrooms: 2
      • Full bathrooms: 2
      Rooms
      • Room types: Walk In Closet
      Primary bedroom
      • Features: Flooring (Hardwood), Bathroom (Full, Double Sink)
      • Level: Main
      • Area: 231 Square Feet
      • Dimensions: 21X11
      Bedroom 2
      • Features: Flooring (Hardwood)
      • Level: Main
      • Area: 160 Square Feet
      • Dimensions: 16X10
      Dining room
      • Features: Flooring (Hardwood)
      • Level: Main
      • Dimensions: COMBO
      Kitchen
      • Features: Kitchen (Eating Area-Breakfast Bar), Flooring (Hardwood)
      • Level: Main
      • Area: 108 Square Feet
      • Dimensions: 12X9
      Laundry
      • Level: Main
      • Area: 36 Square Feet
      • Dimensions: 9X4
      Living room
      • Features: Flooring (Hardwood)
      • Level: Main
      • Area: 255 Square Feet
      • Dimensions: 17X15
      Walk in closet
      • Level: Main
      • Area: 24 Square Feet
      • Dimensions: 6X4
      Heating
      • Natural Gas, Forced Air
      Cooling
      • Central Air
      Appliances
      • Included: Range, Microwave, Dishwasher, Refrigerator, Washer, Dryer, Stainless Steel Appliance(s)
      • Laundry: In Unit, Laundry Closet
      Features
      • Windows: Screens
      • Basement: None
      • Number of fireplaces: 1
      • Fireplace features: Gas Log, Gas Starter, Living Room
      • Common walls with other units/homes: End Unit
      Interior area
      • Total structure area: 0
      • Total interior livable area: 1,400 sqft

      Property

      Parking
      • Total spaces: 1
      • Parking features: Garage Door Opener, Heated Garage, Yes, Garage Owned, Attached, Garage
      • Attached garage spaces: 1
      • Has uncovered spaces: Yes
      Accessibility
      • Accessibility features: No Disability Access
      Features
      • Patio & porch: Roof Deck, Deck
      • Exterior features: Outdoor Grill
      Details
      • Additional parcels included: 17164020481106
      • Parcel number: 17164020481067
      • Special conditions: None
      • Other equipment: TV-Cable

      Construction

      Type & style
      • Home type: Condo
      • Property subtype: Condominium, Apartment, Single Family Residence
      Materials
      • Brick
      Condition
      • New construction: No
      • Year built: 1904
      • Major remodel year: 2026

      Utilities & green energy

      • Electric: Circuit Breakers
      • Sewer: Public Sewer
      • Water: Lake Michigan

      Community & HOA

      Community
      • Security: Fire Sprinkler System
      • Subdivision: Market Square Lofts
      HOA
      • Has HOA: Yes
      • Services included: Heat, Air Conditioning, Water, Gas, Parking, Insurance, Doorman, Cable TV, Exterior Maintenance, Scavenger, Snow Removal
      • HOA fee: $1,180 monthly
      Location
      • Region: Chicago

      Financial & listing details

      • Price per square foot: $273/sqft
      • Tax assessed value: $377,550
      • Annual tax amount: $7,615
      • Date on market: 6/9/2026
      • Ownership: Condo

        Estimated market value

        Not available

        Estimated sales range

        Not available

        $3,189/mo

        Price history

        DateEventPrice
        6/30/2026Price change$382,000-4.5%$273/sqft
        Source: MRED as distributed by MLS GRID #12673316 Report a problem
        6/9/2026Listed for sale$399,900+14.3%$286/sqft
        Source: MRED as distributed by MLS GRID #12673316 Report a problem
        8/24/2006Sold$350,000+48.9%$250/sqft
        Source: Public Record Report a problem
        9/1/1998Sold$235,000$168/sqft
        Source: Public Record Report a problem

        Public tax history

        YearProperty taxesTax assessment
        2024-- $37,755 +6.1%
        2023$6,809 +2.9%$35,585
        2022$6,616 +2%$35,585
        2021$6,486 +2.9%$35,585 +13.4%
        2020$6,301 +2%$31,388 -8.2%
        2019$6,179 +1.7%$34,185
        2018$6,074 +22.1%$34,185 +29.1%
        2017$4,973 +3.5%$26,478
        2016$4,803 +9.9%$26,478
        2015$4,371 +6.6%$26,478 +7.4%
        2014$4,100 +2.3%$24,665
        2013$4,008 +0.7%$24,665
        2012$3,978 -32.7%$24,665 -35.9%
        2011$5,911 +8%$38,496
        2010$5,475 +7.8%$38,496
        2009$5,077 +20.5%$38,496 +23.3%
        2008$4,212 +0.7%$31,209
        2007$4,183 +9.2%$31,209 -2.7%
        2006$3,830 -5.1%$32,068 +5.6%
        2005$4,038 -17.8%$30,358
        2004$4,911 +2.2%$30,358
        2003$4,804 +19.8%$30,358 +25.7%
        2002$4,011 +4.7%$24,145
        2001$3,831 -5.5%$24,145
        2000$4,053 +0%$24,145 +14.5%
        1999$4,053 $21,096
        Find assessor info on the county website

        Monthly payment

        Est. payment

        Payment breakdown

        Explore the cost of this home by adjusting the details. Changes won't be saved.
        All calculations are estimates and provided by Zillow, Inc. for informational purposes only. Actual amounts may vary.
        HOA fees may include property taxes on listings classified as Co-Ops. Contact the listing agent and/or owner for fee details.
        Mortgage interest rates are dependent on a number of factors, including credit score, down payment, and repayment length. Interest rate data provided by Zillow Group Marketplace, Inc. as of 1/1/1970 from various mortgage lenders with which we have lead or other similar arrangements; the Estimated Payment is an average of those rates.
        See how much you could borrow to make a competitive offer.

        Climate risks

        Neighborhood: South Loop

        Getting around

        98 / 100
        Walker's Paradise
        100 / 100
        Rider's Paradise
        87 / 100
        Very Bikeable

        Nearby schools

        GreatSchools rating
        Schools provided by the listing agent
        • Elementary: South Loop Elementary School
        • Middle: South Loop Elementary School
        • High: Phillips Academy High School
        • District: 299

        Source: MRED as distributed by MLS GRID. This data may not be complete. We recommend contacting the local school district to confirm school assignments for this home.

        A local agent can set up tours, give advice and negotiate with sellers.

        Browse local experts

        Similar homes