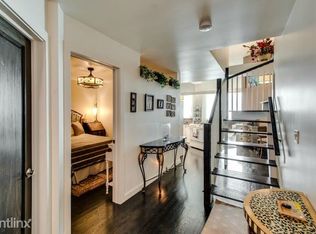

THIS COULD QUITE POSSIBLY BE THE COOLEST LOFT IN THE CITY OF CHICAGO! LOCATED IN A PREMIER, PROFESSIONALLY MANAGED BUILDING IN THE HEART OF PRINTER'S ROW, THIS QUIET, 1570 SQ FT, BEAUTIFULLY UPGRADED & RECENTLY RENOVATED CORNER UNIT BOASTS HIGH CEILINGS, HUGE WINDOWS & STUNNING PANORAMIC CITY VIEWS. ENTER INTO A 8' X 5' FOYER W/ A COAT CLOSET & WALK-IN LAUNDRY RM W/ EXCELLENT STORAGE. FABULOUS PROFESSIONAL GRADE GOURMET KITCHEN OFFERS TOP-OF-THE-LINE STAINLESS STEEL APPLIANCES, GRANITE COUTERTOPS, CUSTOM BACKSPASH, ABUNDANT CABINETS & BREAKFAST BAR. THE KITCHEN OPENS INTO A DINING RM THAT CAN EASILY ACCOMMODATE A LARGE TABLE & A HUGE SUN-FILLED LIVING RM IDEAL FOR FAMILY LIVING & ENTERTAINING. BOTH BR'S ARE VERY LARGE, FULLY ENCLOSED & ENSUITE. THE DESIGNER BTH IN THE 2ND BR THOUGHTFULLY ACCESSES THE FOYER & DOUBLES AS A POWDER RM TUCKED AWAY FROM THE MAIN LIVING AREA. THE LUXURIOUS PRIMARY SUITE FEATURES A 7' X 5' WALK-IN CLOSET & SPACIOUS SPA BTH W/ TWO SEPARATE VANITIES, LARGE SOAKING TUB & SEPARATE WALK-IN SHOWER. CUSTOM PAINT, WINDOW TREATMENTS & NEW DESIGNER LIGHTING THROUGHOUT. GORGEOUS, NEW HARDWOOD FLOORS. LARGE PRIVATE WALK-IN STORAGE UNIT. BUILDING FEATURES DOOR PERSON, BIKE RM & ROOF TOP SUNDECK W/ TREX DECKING & SKYLINE VIEWS. MONTHLY ASSESSMENTS ARE VERY REASONABLE WHEN YOU TAKE INTO CONSIDERATION THAT THEY INCLUDE INDIVIDUALLY CONTROLLED GAS FORCED AIR HEAT/CENTRAL AIR, COOKING GAS, WATER, WI-FI & CABLE -- ALL YOU PAY IS AN ELECTRIC BILL. UNBEATABLE LOCATION STEPS TO THE LAKE, THE BIKE PATH, THE "L", MUSEUMS, RESTAURANTS, CAFES, COFFEE SHOPS, BOUTIQUES, GROCERIES, PARKS, HEALTH CLUBS & ALL THAT THE CITY HAS TO OFFER. DEEDED PARKING IN THE ATTACHED, HEATED GARAGE IS AVAILABLE FOR $30,000.
Closed
Zillow last checked:
Listing updated:
Bought with:
John Park
@properties Christie's International Real Estate
Source: MRED as distributed by MLS GRID,MLS#: 11907529
Price history
| Date | Event | Price |
|---|---|---|
| 11/22/2023 | Sold | $390,000+1.3%$248/sqft |
Source:  MRED as distributed by MLS GRID #11907529 Report a problem MRED as distributed by MLS GRID #11907529 Report a problem | ||
| 10/17/2023 | Pending sale | $385,000$245/sqft |
Source: MRED as distributed by MLS GRID #11907529 Report a problem | ||
| 10/12/2023 | Listed for sale | $385,000+60.4%$245/sqft |
Source: MRED as distributed by MLS GRID #11907529 Report a problem | ||
| 2/2/1998 | Sold | $240,000$153/sqft |
Source: Public Record Report a problem | ||
Nearby homes
- $192,7001 bd1 ba900 sqft161 W Harrison St UNIT 404, Chicago, IL 60605Off Market
- $362,0002 bd2 ba1.4k sqft161 W Harrison St UNIT 508, Chicago, IL 60605Off Market
- $428,4002 bd2 ba1.4k sqft161 W Harrison St UNIT 601, Chicago, IL 60605Off Market
- $331,300-- bd-- ba-- sqft161 W Harrison St UNIT 703, Chicago, IL 60605Off Market
Get a cash offer in 3 minutes
Find out how much your home could sell for in as little as 3 minutes with a no-obligation cash offer.
Estimated market value
$429,800
