Skip main navigation
Closed
  • $364,600

    161 W Woodduck Dr, Valparaiso, IN 46385

    3beds
    1,568sqft
    Single Family Residence
    Built in 1998
    1 Acres Lot
    $364,600 Zestimate®
    $233/sqft
    $2,535 Estimated rent

    Home value

    $364,600

    $332,000 - $401,000

    $2,535/mo

    Zestimate® history
    Loading
    Loading...

    Owner options

    List your home for rent

    $2,535/mo

    Rent Zestimate®

    Find your next renter with Zillow Rental Manager. Plus, with online applications, you can quickly screen prospective tenants – for free.

    Learn more

    $2,535/mo

    Rent Zestimate®

    Refinance and save

    $1,794/mo

    Est. payment

    Refinancing to a lower rate could help reduce your monthly payments and save thousands over the life of the loan.

    See today's rates

    $1,794/mo

    Est. payment

    Explore your selling options

    Work with a Zillow partner agent

    Leverage their expertise and Zillow's premium Showcase listings to get your home seen by more buyers.

    Get started

    List with your own agent

    Get your home in front of millions of buyers by listing it on Zillow.

    Learn how to do it

    Sell it yourself

    Take full control of how buyers see your home on Zillow by listing For Sale by Owner (FSBO).

    List your home

    What's special

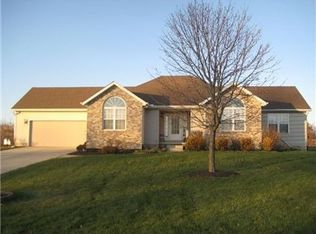
    Easy living ranch home on a peaceful acre. Close to shopping & highways. Low taxes. Chesterton Schools, Valparaiso mailing. Open concept great room has tray ceiling and framed in space for future fireplace. Master bedroom has private full bath with long double vanity and walk-in closet. Cathedral ceilings and arched windows in dining rm (currently used as office) and one of the bedrooms. Enjoy cooking in the lovely kitchen w/Oak cabinetry, center island & new dishwasher. The dinette area has a patio door(doggy door can be removed)to the deck, small fenced area and yard w/shed. The foyer has 2 guest closets & wood laminate flooring. Full poured concrete basement has an abundance of storage space, sump pump w/battery backup, an owned water softener & roughed-in plumbing for a future bath. The exterior is maintenance free brick & vinyl w/new roof & 2.5 insulated and drywalled garage. Priced well for a quick sale, make it yours today.

    This property is not currently displayed as for sale or rent on Zillow. This may be different from what's on other websites or public sources.

    Zillow last checked:

    Listing updated:

    Listed by:

    Kathy Koester,

    Coldwell Banker Realty 219-865-9911

    Bought with:

    Scott LaMantia, RB14032995

    McColly Real Estate

    Source: NIRA as distributed by MLS GRID,MLS#: 300211MLS Logo

    Facts & features

    Interior

    Bedrooms & bathrooms
    • Bedrooms: 3
    • Bathrooms: 2
    • Full bathrooms: 2
    Rooms
    • Room types: Bathroom, Bedroom 2, Bedroom 3, Bonus Room, Dining Room, Kitchen, Laundry, Living Room, Primary Bedroom
    Primary bedroom
    • Area: 154
    • Dimensions: 14 x 11
    Bedroom 2
    • Area: 154
    • Dimensions: 14 x 11
    Bedroom 3
    • Area: 121
    • Dimensions: 11 x 11
    Bathroom
    • Description: Full
    Bathroom
    • Description: Full
    Bonus room
    • Area: 132
    • Dimensions: 11 x 12
    Kitchen
    • Area: 168
    • Dimensions: 14 x 12
    Laundry
    • Dimensions: 8 x 10
    Living room
    • Area: 216
    • Dimensions: 18 x 12
    Heating
    • Forced Air, Natural Gas
    Appliances
    • Included: Dishwasher, Water Softener Owned
    • Laundry: Main Level
    Features
    • Cathedral Ceiling(s), Country Kitchen, Primary Downstairs, Vaulted Ceiling(s)
    • Basement: Interior Entry,Sump Pump
    • Has fireplace: No
    Interior area
    • Total structure area: 1,568
    • Total interior livable area: 1,568 sqft
    • Finished area above ground: 1,568

    Property

    Parking
    • Total spaces: 2.5
    • Parking features: Attached, Garage Door Opener
    • Attached garage spaces: 2.5
    Accessibility
    • Accessibility features: Enhanced Accessible
    Features
    • Levels: One
    • Patio & porch: Deck
    • Fencing: Fenced
    Lot
    • Size: 1 Acres
    • Features: Open Lot, Paved
    Details
    • Parcel number: 640627177006000006

    Construction

    Type & style
    • Home type: SingleFamily
    • Architectural style: Bungalow
    • Property subtype: Single Family Residence
    Condition
    • New construction: No
    • Year built: 1998

    Utilities & green energy

    • Sewer: Septic Tank
    • Water: Well

    Community & HOA

    Community
    • Subdivision: Mallard's Landing
    HOA
    • Has HOA: Yes
    • HOA fee: $700 monthly
    Location
    • Region: Valparaiso

    Financial & listing details

    • Price per square foot: $233/sqft
    • Annual tax amount: $1,298
    • Date on market: 12/14/2022
    • Listing agreement: Exclusive Right To Sell
    • Listing terms: Cash,Conventional,FHA,Relocation Property,VA Loan
    • Road surface type: Paved

    Price history

    DateEventPrice
    4/5/2012Sold$189,000+12.5%$121/sqft
    Source: NIRA as distributed by MLS GRID #300211 Report a problem
    3/31/2003Sold$168,000$107/sqft
    Source: NIRA as distributed by MLS GRID #78246 Report a problem

    Public tax history

    Tax history is unavailable.

    Neighborhood: 46385

    Nearby schools

    GreatSchools rating
    Get a cash offer in 3 minutes
    Find out how much your home could sell for in as little as 3 minutes with a no-obligation cash offer.
    Estimated market value
    $364,600
    Get a cash offer in 3 minutes
    Find out how much your home could sell for in as little as 3 minutes with a no-obligation cash offer.
    Estimated market value
    $364,600