This home boasts a great open floor plan with spacious rooms and an appealing layout that includes an upstairs bonus room. This property is in a sought after gated community of beautiful homes. Ideally located near shopping, dining, and major interstates, it offers convenience and comfort. The property is sold as-is, with no seller's disclosure. Proof of funds and earnest money are required with any offer. Agents, please take note. Agents must register as a User, enter the property address, and click on "Start Offer". This property may qualify for Seller Financing (Vendee). If Property was built prior to 1978, Lead Based Paint Potentially Exists.
Active
Price cut: $15K (7/22)
$284,500
161 Wexford Ct, Stockbridge, GA 30281
2beds
1,918sqft
Single Family Residence
Built in 1994
-- sqft lot
$282,300 Zestimate®
$148/sqft
$-- HOA
What's special
Open floor planAppealing layoutSpacious roomsUpstairs bonus room
- 110 days |
- 343 |
- 13 |
Zillow last checked:
Listing updated:
Listed by:
Vickey B Evans 770-771-2808,
Connect One Realty Group LLC,
Carmelle Searcy 404-427-5405,
Connect One Realty Group LLC
Source: GAMLS,MLS#: 10762133
Facts & features
Interior
Bedrooms & bathrooms
- Bedrooms: 2
- Bathrooms: 2
- Full bathrooms: 2
- Main level bathrooms: 2
- Main level bedrooms: 2
Rooms
- Room types: Bonus Room, Great Room
Heating
- Central
Cooling
- Central Air
Appliances
- Included: Other
- Laundry: Laundry Closet
Features
- Double Vanity, High Ceilings, Master On Main Level
- Flooring: Carpet, Other
- Basement: None
- Number of fireplaces: 1
Interior area
- Total structure area: 1,918
- Total interior livable area: 1,918 sqft
- Finished area above ground: 1,918
- Finished area below ground: 0
Property
Parking
- Parking features: Garage
- Has garage: Yes
Features
- Levels: One and One Half
- Stories: 1
Lot
- Features: Corner Lot, Cul-De-Sac
Details
- Parcel number: 051B01055000
Construction
Type & style
- Home type: SingleFamily
- Architectural style: Brick 4 Side
- Property subtype: Single Family Residence
Materials
- Brick
- Roof: Composition
Condition
- Resale
- New construction: No
- Year built: 1994
Utilities & green energy
- Sewer: Public Sewer
- Water: Public
- Utilities for property: Electricity Available
Community & HOA
Community
- Features: Gated, Street Lights, Tennis Court(s)
- Subdivision: The Villages @ Eagles Landing
HOA
- Has HOA: Yes
- Services included: Management Fee
Location
- Region: Stockbridge
Financial & listing details
- Price per square foot: $148/sqft
- Tax assessed value: $346,500
- Annual tax amount: $5,961
- Date on market: 5/8/2026
- Cumulative days on market: 109 days
- Listing agreement: Exclusive Right To Sell
- Electric utility on property: Yes
Estimated market value
$282,300
$268,000 - $296,000
$1,954/mo
Price history
| Date | Event | Price |
|---|---|---|
| 7/22/2026 | Price change | $284,500-5%$148/sqft |
Source:  GAMLS #10762133 Report a problem GAMLS #10762133 Report a problem | ||
| 6/15/2026 | Price change | $299,500-8.5%$156/sqft |
Source: GAMLS #10762133 Report a problem | ||
| 5/11/2026 | Listed for sale | $327,500-4.4%$171/sqft |
Source: GAMLS #10762133 Report a problem | ||
| 8/19/2025 | Sold | $342,453-0.7%$179/sqft |
Source: Public Record Report a problem | ||
| 6/7/2022 | Sold | $345,000$180/sqft |
Source: Public Record Report a problem | ||
| 5/9/2022 | Pending sale | $345,000$180/sqft |
Source: GAMLS #10042587 Report a problem | ||
| 4/28/2022 | Listed for sale | $345,000+86.6%$180/sqft |
Source: GAMLS #10042587 Report a problem | ||
| 12/2/2016 | Sold | $184,870-17.8%$96/sqft |
Source: Public Record Report a problem | ||
| 11/3/2016 | Pending sale | $224,900$117/sqft |
Source: BHGRE METRO BROKERS #8038674 Report a problem | ||
| 7/19/2016 | Listed for sale | $224,900$117/sqft |
Source: BHGRE METRO BROKERS #8038674 Report a problem | ||
Public tax history
| Year | Property taxes | Tax assessment |
|---|---|---|
| 2025 | $5,667 +4.3% | $138,600 +5.1% |
| 2024 | $5,435 -4.9% | $131,840 -3.3% |
| 2023 | $5,715 +56.2% | $136,400 +20.5% |
| 2022 | $3,659 +13.7% | $113,200 +19.7% |
| 2021 | $3,218 +3.7% | $94,560 +5.3% |
| 2020 | $3,105 +3.4% | $89,760 +1.8% |
| 2019 | $3,002 | $88,160 +13.3% |
| 2018 | -- | $77,840 +11.6% |
| 2016 | -- | $69,720 -6.9% |
| 2015 | $970 | $74,880 +10.3% |
| 2014 | -- | $67,880 |
| 2013 | -- | -- |
| 2012 | -- | -- |
| 2011 | -- | -- |
| 2010 | -- | -- |
| 2009 | -- | -- |
| 2008 | $793 -3.3% | -- |
| 2007 | $820 -2.2% | $82,280 |
| 2005 | $839 | $82,280 +5.1% |
| 2004 | $839 +6.9% | $78,280 +3.2% |
| 2003 | $785 +5% | $75,880 +3.5% |
| 2002 | $747 -54.6% | $73,280 |
| 2001 | $1,648 -3.4% | $73,280 +4.9% |
| 2000 | $1,706 | $69,840 |
Find assessor info on the county website
Monthly payment
Est. payment
Payment breakdown
Explore the cost of this home by adjusting the details. Changes won't be saved.Climate risks
Neighborhood: 30281
Nearby schools
GreatSchools rating
- 5/10Flippen Elementary SchoolGrades: PK-5Distance: 1.3 mi
- 4/10Eagle's Landing Middle SchoolGrades: 6-8Distance: 1.6 mi
- 2/10Eagle's Landing High SchoolGrades: 9-12Distance: 1.4 mi
Schools provided by the listing agent
- Elementary: Flippen
- Middle: Eagles Landing
- High: Eagles Landing
Source: GAMLS. This data may not be complete. We recommend contacting the local school district to confirm school assignments for this home.
- $337,2003 bd2 ba1.9k sqft159 Wexford Ct, Stockbridge, GA 30281Off Market

- $322,60043 sqft157 Wexford Ct, Stockbridge, GA 30281Off Market
- $333,7003 bd2 ba1.8k sqft155 Wexford Ct, Stockbridge, GA 30281Off Market

- $344,6003 bd2 ba2.2k sqft158 Wexford Ct, Stockbridge, GA 30281Off Market
- $395,1004 bd3 ba3.1k sqft156 Wexford Ct, Stockbridge, GA 30281Off Market
- $355,0003 bd3 ba-- sqft154 Wexford Ct, Stockbridge, GA 30281For Sale
- $372,7004 bd3 ba2.5k sqft153 Wexford Ct, Stockbridge, GA 30281Off Market
- $497,5004 bd3 ba3.1k sqft168 Wexford Ct, Stockbridge, GA 30281Sold
A local agent can set up tours, give advice and negotiate with sellers.
Similar homes
- $285,0003 bd2 ba1.5k sqft95 Christophers Gallop, Stockbridge, GA 30281Active
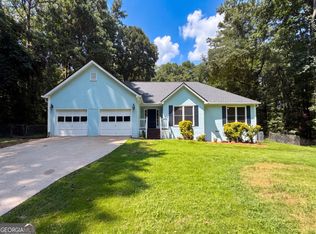
 MLS ID #10818503, Tanya Pickens, Opendoor Brokerage. GAMLS
 - $295,0003 bd3 ba2k sqft805 Chelsea Wood Ct, Stockbridge, GA 30281Active
 MLS ID #10766112, Daniel W Jacobs Jr, South Metro Realty LLC. GAMLS
 - $269,9003 bd2 ba1.7k sqft608 Brookwater Dr, Stockbridge, GA 30281Active
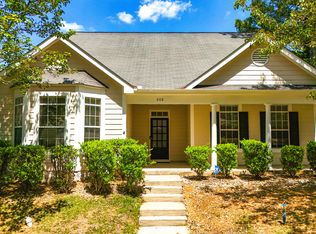 MLS ID #10805659, Michael Head, SouthSide, REALTORS. GAMLS
 - $299,0003 bd2 ba1.6k sqft540 Anglewood Trce, Stockbridge, GA 30281Active
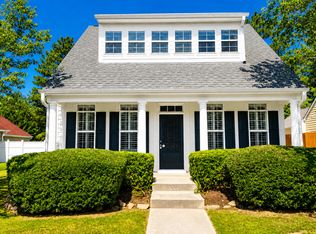 MLS ID #10777461, Desiray Cooper, Dluxe Realty Co. GAMLS
 - $276,0003 bd2 ba1.5k sqft342 Newcastle Vis, McDonough, GA 30253ActiveMLS ID #10764994, Tanya Pickens, Opendoor Brokerage. GAMLS
- $314,9003 bd3 ba2k sqft140 Barrington Pkwy, Stockbridge, GA 30281ActiveMLS ID #10815703, Judith Jules, Platinum Real Estate LLC. GAMLS
- $347,5004 bd2 ba1.9k sqft282 Monarch Village Way, Stockbridge, GA 30281ActiveMLS ID #10829081, Alex Hulsey, Simple Showing Inc. GAMLS
- $295,9004 bd3 ba2.2k sqft610 Autumn Leaf Cir, McDonough, GA 30253ActiveMLS ID #10726390, Ana L Ferrera, LPT Realty. GAMLS
- $315,0003 bd2 ba1.9k sqft567 Deadwood Trl, Locust Grove, GA 30248ActiveMLS ID #10832280, Tanya Pickens, Opendoor Brokerage. GAMLS
- $300,0004 bd3 ba2.1k sqft128 Brookhaven Ln, McDonough, GA 30253ActiveMLS ID #10715631, Lanissa Sudler, Homesmart Realty Partners. GAMLS
- $280,0003 bd2 ba1.7k sqft225 Berkshire Pass, Covington, GA 30016ActiveMLS ID #10827562, Tanya Pickens, Opendoor Brokerage. GAMLS
- $275,0003 bd2 ba1.6k sqft213 Carl Parker Rd, Hampton, GA 30228ActiveMLS ID #10735984, Tanya Pickens, Opendoor Brokerage. GAMLS
- $284,9003 bd2 ba1.4k sqft125 Planters Walk, Locust Grove, GA 30248ActiveMLS ID #10796972, Jared Martz, Woodforest Realty LLC. GAMLS
- $328,0004 bd3 ba2.4k sqft115 Emerald Ln, Hampton, GA 30228ActiveMLS ID #10825784, Tanya Pickens, Opendoor Brokerage. GAMLS
- $260,0004 bd2 ba1.4k sqft125 Sampson Ct, Covington, GA 30016ActiveMLS ID #10831092, Tanya Pickens, Opendoor Brokerage. GAMLS
- $245,9004 bd3 ba2k sqft426 Pates Lake Ct, Hampton, GA 30228ActiveMLS ID #10755340, Kita Williams, Maximum One Realtor Partners. GAMLS
- $339,0004 bd3 ba2k sqft1012 Crown Corners Dr, McDonough, GA 30253ActiveMLS ID #10705365, Tanya Pickens, Opendoor Brokerage. GAMLS
- $259,9003 bd2 ba1.9k sqft75 Thrasher Rd, Covington, GA 30016ActiveMLS ID #10823269, Tabish Chaudhary, Realty Hub of Georgia, LLC. GAMLS
- $284,0003 bd2 ba1.4k sqft20 Spring Valley Trce, Covington, GA 30016Active Under ContractMLS ID #10807668, Céline Higgins Evans, Simply List. GAMLS
- $344,9003 bd3 ba2k sqft937 Downing Dr, McDonough, GA 30253ActiveMLS ID #10824823, Frederick Ward, Keller Williams Realty. GAMLS
