Skip main navigation
Closed
  • Price Unknown

    161 White Heron Dr, Madisonville, LA 70447

    2beds
    1,780sqft
    Townhouse
    Built in 2009
    1,746 Square Feet Lot
    $228,600 Zestimate®
    $--/sqft
    $2,107 Estimated rent

    Home value

    $228,600

    $217,000 - $240,000

    $2,107/mo

    Zestimate® history
    Loading
    Loading...

    Owner options

    List your home for rent

    $2,107/mo

    Rent Zestimate®

    Find your next renter with Zillow Rental Manager. Plus, with online applications, you can quickly screen prospective tenants – for free.

    Learn more

    $2,107/mo

    Rent Zestimate®

    Refinance and save

    $136/mo

    Est. payment

    Refinancing to a lower rate could help reduce your monthly payments and save thousands over the life of the loan.

    See today's rates

    $136/mo

    Est. payment

    Explore your selling options

    Work with a Zillow partner agent

    Leverage their expertise and Zillow's premium Showcase listings to get your home seen by more buyers.

    Get started

    List with your own agent

    Get your home in front of millions of buyers by listing it on Zillow.

    Learn how to do it

    Sell it yourself

    Take full control of how buyers see your home on Zillow by listing For Sale by Owner (FSBO).

    List your home

    What's special

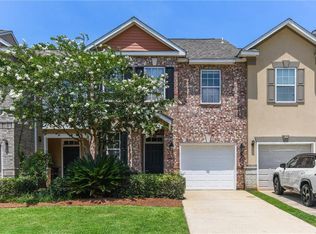
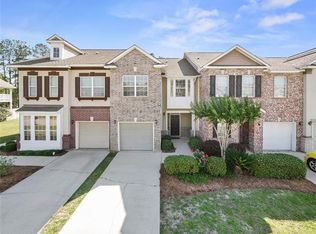
    Beautiful, freshly painted, and move in ready townhouse with plenty of upgrades! Must see! Granite countertops with waterfall bar and full backsplash. New shaker style cabinets, in-wall double oven, oversized refrigerator, combo microwave/convection oven above flat top stove. All dark stainless steel appliances. Wall to wall waterproof engineered wood flooring, Chicago brick accent wall, and French doors that open up to wooden deck great for entertaining. Large closets and loft that could be used as an office or playroom. Front end washer and dryer included! Roof and HVAC only 4 yrs young! Other amenities include community pool, clubhouse, and play space. Flood zone X. If qualified, $166,000 of asking price is assumable mortgage at 2.25% interest rate.

    Zillow last checked:

    Listing updated:

    Listed by:

    Elizabeth Impastato 985-290-5193,

    Compass Mandeville (LATT15)

    Bought with:

    Elizabeth Impastato

    Compass Mandeville (LATT15)

    Source: GSREIN,MLS#: 2401195MLS Logo

    Facts & features

    Interior

    Bedrooms & bathrooms
    • Bedrooms: 2
    • Bathrooms: 3
    • Full bathrooms: 2
    • 1/2 bathrooms: 1
    Primary bedroom
    • Description: Flooring: Engineered Hardwood
    • Level: Upper
    • Dimensions: 13.6000 x 13.6000
    Bedroom
    • Description: Flooring: Engineered Hardwood
    • Level: Upper
    • Dimensions: 10.4000 x 11.3000
    Breakfast room nook
    • Description: Flooring: Engineered Hardwood
    • Level: Lower
    • Dimensions: 11.3000 x 15.4000
    Kitchen
    • Description: Flooring: Engineered Hardwood
    • Level: Lower
    • Dimensions: 9.6000 x 15.4000
    Living room
    • Description: Flooring: Engineered Hardwood
    • Level: Lower
    • Dimensions: 20.9000 x 11.0000
    Heating
    • Central
    Cooling
    • Central Air
    Appliances
    • Included: Cooktop, Double Oven, Dryer, Dishwasher, Disposal, Microwave, Oven, Refrigerator, Washer
    Features
    • Ceiling Fan(s), Granite Counters, Stainless Steel Appliances
    • Has fireplace: No
    • Fireplace features: None
    Interior area
    • Total structure area: 2,018
    • Total interior livable area: 1,780 sqft

    Property

    Parking
    • Parking features: Garage
    • Has garage: Yes
    Features
    • Levels: Two
    • Stories: 2
    • Patio & porch: Wood
    • Pool features: Community
    Lot
    • Size: 1,746 Square Feet
    • Dimensions: 22 x 80
    • Features: City Lot, Rectangular Lot
    Details
    • Parcel number: 10889
    • Special conditions: None

    Construction

    Type & style
    • Home type: Townhouse
    • Property subtype: Townhouse
    Materials
    • Brick
    • Foundation: Slab
    • Roof: Shingle
    Condition
    • Excellent,Repairs Cosmetic,Resale
    • New construction: No
    • Year built: 2009
    Details
    • Builder name: Kb Home

    Utilities & green energy

    • Sewer: Public Sewer
    • Water: Public

    Community & HOA

    Community
    • Features: Common Grounds/Area, Pool
    • Subdivision: Village At Guste Island
    HOA
    • Has HOA: Yes
    • Amenities included: Clubhouse
    • HOA fee: $136 monthly
    Location
    • Region: Madisonville

    Financial & listing details

    • Date on market: 6/26/2023

    Price history

    DateEventPrice
    10/9/2023Sold--
    Source: GSREIN #2401195 Report a problem
    8/2/2023Pending sale$234,000$131/sqft
    Source: GSREIN #2401195 Report a problem
    7/22/2023Contingent$234,000$131/sqft
    Source: GSREIN #2401195 Report a problem
    7/12/2023Price change$234,000-4.5%$131/sqft
    Source: GSREIN #2401195 Report a problem
    6/27/2023Listed for sale$245,000$138/sqft
    Source: GSREIN #2401195 Report a problem
    5/15/2017Sold--
    Source: GSREIN #2098190 Report a problem

    Public tax history

    Tax history is unavailable.

    Neighborhood: 70447

    Nearby schools

    GreatSchools rating
    Get a cash offer in 3 minutes
    Find out how much your home could sell for in as little as 3 minutes with a no-obligation cash offer.
    Estimated market value
    $228,600
    Get a cash offer in 3 minutes
    Find out how much your home could sell for in as little as 3 minutes with a no-obligation cash offer.
    Estimated market value
    $228,600