Skip main navigation
Closed
  • $236,500

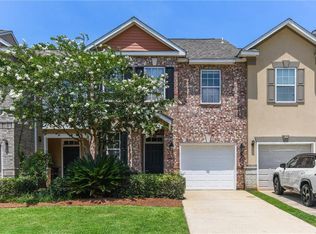
    163 White Heron Dr, Madisonville, LA 70447

    3beds
    1,922sqft
    Townhouse
    Built in 2008
    1,760 Square Feet Lot
    $236,500 Zestimate®
    $123/sqft
    $2,312 Estimated rent

    Home value

    $236,500

    $225,000 - $248,000

    $2,312/mo

    Zestimate® history
    Loading
    Loading...

    Owner options

    List your home for rent

    $2,312/mo

    Rent Zestimate®

    Find your next renter with Zillow Rental Manager. Plus, with online applications, you can quickly screen prospective tenants – for free.

    Learn more

    $2,312/mo

    Rent Zestimate®

    Refinance and save

    $1,682/mo

    Est. payment

    Refinancing to a lower rate could help reduce your monthly payments and save thousands over the life of the loan.

    See today's rates

    $1,682/mo

    Est. payment

    Explore your selling options

    Work with a Zillow partner agent

    Leverage their expertise and Zillow's premium Showcase listings to get your home seen by more buyers.

    Get started

    List with your own agent

    Get your home in front of millions of buyers by listing it on Zillow.

    Learn how to do it

    Sell it yourself

    Take full control of how buyers see your home on Zillow by listing For Sale by Owner (FSBO).

    List your home

    What's special

    GREAT END UNIT THAT HAS BEEN FRESHLY PAINTED, HAS NO CARPET & IS READY TO MOVE INTO! ALL CERAMIC TILE DOWNSTAIRS & ALL WOOD LAMINATE UPSTAIRS. KITCHEN HAS CHERRYWOOD CABINETS WITH TONS OF STORAGE, GRANITE TILE COUNTER TOPS, SEPARATE PANTRY & STAINLESS STEEL APPLIANCES. UPSTAIRS YOU WILL FIND TWO MASTER SUITES, ONE INCLUDING A SEPARATE SITTING ROOM OR POSSIBLE NURSERY. WOULD ALSO BE GREAT FOR A CHILD'S BEDROOM W/SEPARATE PLAYROOM. ENJOY SUBD. AMENITIES INCLUDING LARGE POOL, CLUBHOUSE, PLAY AREA & FIELD.

    This property is not currently displayed as for sale or rent on Zillow. This may be different from what's on other websites or public sources.

    Zillow last checked:

    Listing updated:

    Listed by:

    MALISSA A GILBERT 985-377-1128,

    RE/MAX Elite

    Bought with:

    Adrienne Boasso

    Burk Brokerage, LLC

    Source: GSREIN,MLS#: 2077184MLS Logo

    Facts & features

    Interior

    Bedrooms & bathrooms
    • Bedrooms: 3
    • Bathrooms: 3
    • Full bathrooms: 2
    • 1/2 bathrooms: 1
    Primary bedroom
    • Description: Flooring: Laminate,Simulated Wood
    • Level: Upper
    • Dimensions: 14.1000 x 10.7000
    Primary bedroom
    • Description: Flooring: Laminate,Simulated Wood
    • Level: Upper
    • Dimensions: 14.5000 x 9.9000
    Bedroom
    • Description: Flooring: Laminate,Simulated Wood
    • Level: Upper
    • Dimensions: 10.7000 x 9.9000
    Breakfast room nook
    • Description: Flooring: Tile
    • Level: Lower
    • Dimensions: 9.6000 x 10.0000
    Foyer
    • Description: Flooring: Tile
    • Level: Lower
    • Dimensions: 10.0000 x 4.4000
    Game room
    • Description: Flooring: Laminate,Simulated Wood
    • Level: Upper
    • Dimensions: 10.6000 x 9.8000
    Kitchen
    • Description: Flooring: Tile
    • Level: Lower
    • Dimensions: 13.3000 x 11.3000
    Laundry
    • Description: Flooring: Tile
    • Level: Upper
    • Dimensions: 5.0000 x 5.9000
    Living room
    • Description: Flooring: Tile
    • Level: Lower
    • Dimensions: 14.0000 x 15.0000
    Office
    • Description: Flooring: Laminate,Simulated Wood
    • Level: Upper
    • Dimensions: 3.0000 x 6.9000
    Heating
    • Central
    Cooling
    • Central Air, 1 Unit
    Appliances
    • Included: Dishwasher, Disposal, Microwave, Oven, Range
    Features
    • Ceiling Fan(s), Granite Counters, Pantry, Stainless Steel Appliances
    • Has fireplace: No
    • Fireplace features: None
    Interior area
    • Total structure area: 2,162
    • Total interior livable area: 1,922 sqft

    Property

    Parking
    • Parking features: Attached, Garage, One Space, Garage Door Opener
    • Has garage: Yes
    Features
    • Levels: Two
    • Stories: 2
    • Patio & porch: Concrete, Wood, Porch
    • Exterior features: Fence, Porch
    • Pool features: Community
    Lot
    • Size: 1,760 Square Feet
    • Dimensions: 22 x 80
    • Features: Outside City Limits, Rectangular Lot
    Details
    • Parcel number: 70447163WHITEHERONDR
    • Special conditions: None

    Construction

    Type & style
    • Home type: Townhouse
    • Property subtype: Townhouse
    Materials
    • Brick, Stucco
    • Foundation: Slab
    • Roof: Shingle
    Condition
    • Excellent,Resale
    • New construction: No
    • Year built: 2008
    Details
    • Builder name: Kb Homes
    • Warranty included: Yes

    Utilities & green energy

    • Sewer: Public Sewer
    • Water: Public
    Green energy
    • Energy efficient items: Windows

    Community & HOA

    Community
    • Features: Common Grounds/Area, Pool
    • Security: Fire Sprinkler System, Smoke Detector(s)
    • Subdivision: Guste Island
    HOA
    • Has HOA: Yes
    • Amenities included: Clubhouse
    • HOA fee: $225 monthly
    • HOA name: Guste Island
    Location
    • Region: Madisonville

    Financial & listing details

    • Price per square foot: $123/sqft
    • Date on market: 9/30/2016

    Price history

    DateEventPrice
    11/10/2016Sold--
    Source: GSREIN #2077184 Report a problem

    Public tax history

    Tax history is unavailable.

    Neighborhood: 70447

    Nearby schools

    GreatSchools rating
    Get a cash offer in 3 minutes
    Find out how much your home could sell for in as little as 3 minutes with a no-obligation cash offer.
    Estimated market value
    $236,500
    Get a cash offer in 3 minutes
    Find out how much your home could sell for in as little as 3 minutes with a no-obligation cash offer.
    Estimated market value
    $236,500