YOUR PERFECT TURN-KEY HOME AWAITS!!! This Amazing Custom Built Villa with the Desired "Sutton" Floor Plan is filled with Top Range Appliances & Finishes throughout. Spoil yourself with all the Extra BONUS features & benefits this house has to offer - not available in any of the other floor plans. As one of the first original homes built in this development, it epitomizes luxury with a high-end kitchen featuring a Kitchenaid Oven, Gas cooktop with range, stunning quartz countertops, & an additional island with a built-in sink, opening up to an extended living room & dining room with a fireplace, ending with a unique sunroom overlooking a well-manicured fenced yard perfect for entertaining. This 3 Bed / 3 Bath beauty boasts Wide Plank Laminate flooring throughout the main floor with 10 ft ceilings, & upgraded tile flooring in all bathrooms. The community offers residents wonderful amenities including a gym, pool, playground, & recreation area. Move in Now & Start Making lasting memories.
Closed
$490,000
161 Willow Bend Dr, Mount Juliet, TN 37122
3beds
2,741sqft
Single Family Residence, Residential
Built in 2022
0.25 Acres Lot
$532,500 Zestimate®
$179/sqft
$2,804 Estimated rent
Home value
$532,500
$506,000 - $559,000
$2,804/mo
Zestimate® history
Owner options
List your home for rent
$2,804/mo
Rent Zestimate®
Find your next renter with Zillow Rental Manager. Plus, with online applications, you can quickly screen prospective tenants – for free.
$2,804/mo
Rent Zestimate®
Refinance and save
$3,063/mo
Est. payment
Refinancing to a lower rate could help reduce your monthly payments and save thousands over the life of the loan.
$3,063/mo
Est. payment
Explore your selling options
Work with a Zillow partner agent
Leverage their expertise and Zillow's premium Showcase listings to get your home seen by more buyers.
Get startedList with your own agent
Get your home in front of millions of buyers by listing it on Zillow.
Learn how to do itSell it yourself
Take full control of how buyers see your home on Zillow by listing For Sale by Owner (FSBO).
List your homeWhat's special
Zillow last checked:
Listing updated:
Listed by:
James Bruce 855-299-7653,
Mark Spain Real Estate
Bought with:
Kaleesha V. Shaik, 305471
The Realty Association
Source: RealTracs MLS as distributed by MLS GRID,MLS#: 2675360
Facts & features
Interior
Bedrooms & bathrooms
- Bedrooms: 3
- Bathrooms: 3
- Full bathrooms: 3
- Main level bedrooms: 2
Bedroom 1
- Area: 196 Square Feet
- Dimensions: 14x14
Bedroom 2
- Area: 110 Square Feet
- Dimensions: 10x11
Bedroom 3
- Features: Bath
- Level: Bath
- Area: 182 Square Feet
- Dimensions: 14x13
Dining room
- Area: 120 Square Feet
- Dimensions: 10x12
Kitchen
- Features: Pantry
- Level: Pantry
- Area: 150 Square Feet
- Dimensions: 10x15
Living room
- Area: 285 Square Feet
- Dimensions: 19x15
Heating
- Central, Electric, Natural Gas
Cooling
- Central Air, Electric
Appliances
- Included: Dishwasher, Microwave, Refrigerator, Washer, Built-In Gas Oven, Cooktop
Features
- Flooring: Carpet, Wood, Tile
- Number of fireplaces: 1
- Common walls with other units/homes: End Unit
Interior area
- Total structure area: 2,741
- Total interior livable area: 2,741 sqft
- Finished area above ground: 2,741
Property
Parking
- Total spaces: 4
- Parking features: Garage Door Opener, Garage Faces Front, Concrete, Driveway
- Attached garage spaces: 2
- Uncovered spaces: 2
Features
- Levels: One
- Stories: 2
- Patio & porch: Patio
- Fencing: Back Yard
Lot
- Size: 0.25 Acres
Details
- Parcel number: 070P C 00100 000
- Special conditions: Standard
Construction
Type & style
- Home type: SingleFamily
- Architectural style: Contemporary
- Property subtype: Single Family Residence, Residential
- Attached to another structure: Yes
Materials
- Brick
- Roof: Shingle
Condition
- New construction: No
- Year built: 2022
Utilities & green energy
- Sewer: Public Sewer
- Water: Public
- Utilities for property: Electricity Available, Water Available
Green energy
- Energy efficient items: Thermostat, Water Heater
Community & HOA
Community
- Security: Security System, Smoke Detector(s)
- Subdivision: Waverly Ph 3a
HOA
- Has HOA: Yes
- Services included: Electricity, Maintenance Grounds, Recreation Facilities
- HOA fee: $215 monthly
Location
- Region: Mount Juliet
Financial & listing details
- Price per square foot: $179/sqft
- Tax assessed value: $477,300
- Annual tax amount: $2,409
- Date on market: 7/4/2024
- Electric utility on property: Yes
Price history
| Date | Event | Price |
|---|---|---|
| 8/15/2024 | Sold | $490,000-2%$179/sqft |
Source:  RealTracs MLS as distributed by MLS GRID #2675360 Report a problem RealTracs MLS as distributed by MLS GRID #2675360 Report a problem | ||
| 7/17/2024 | Contingent | $500,000$182/sqft |
Source: RealTracs MLS as distributed by MLS GRID #2675360 Report a problem | ||
| 7/4/2024 | Listed for sale | $500,000$182/sqft |
Source: RealTracs MLS as distributed by MLS GRID #2675360 Report a problem | ||
Public tax history
| Year | Property taxes | Tax assessment |
|---|---|---|
| 2025 | $3,096 +28.5% | $119,325 |
| 2024 | $2,409 | $119,325 |
| 2023 | $2,409 | $119,325 |
Find assessor info on the county website
Neighborhood: 37122
Nearby homes
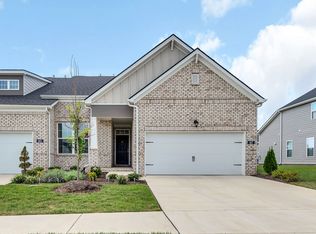
- $439,9002 bd2 ba1.7k sqft167 Willow Bend Dr, Mount Juliet, TN 37122Sold
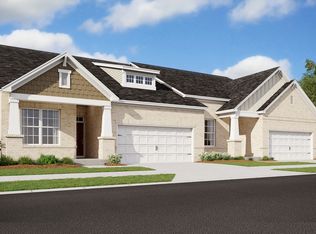
- $411,6302 bd2 ba1.7k sqft167 Willow Bend Dr LOT 5512, Mount Juliet, TN 37122Sold
- $409,9902 bd2 ba1.7k sqft165 Willow Bend Dr LOT 5511, Mount Juliet, TN 37122Sold
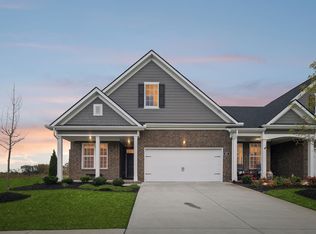
- $500,0003 bd3 ba2.1k sqft157 Willow Bend Dr, Mount Juliet, TN 37122Sold
- $512,100-- bd3 ba2.4k sqft159 Willow Bend Dr, Mount Juliet, TN 37122Off Market
- $519,6623 bd3 ba2.1k sqft162 Willow Bend Dr LOT 5901, Mount Juliet, TN 37122Sold
- $519,662-- bd3 ba2.7k sqft162 Willow Bend Dr, Mount Juliet, TN 37122Sold
- $--3 bd3 ba2k sqft160 Willow Bend Dr #160, Mount Juliet, TN 37122Off Market
Nearby schools
GreatSchools rating
- 8/10Stoner Creek Elementary SchoolGrades: PK-5Distance: 4.2 mi
- 7/10West Wilson Middle SchoolGrades: 6-8Distance: 4.7 mi
- 8/10Mt. Juliet High SchoolGrades: 9-12Distance: 3.9 mi
Schools provided by the listing agent
- Elementary: Stoner Creek Elementary
- Middle: West Wilson Middle School
- High: Mt. Juliet High School
Source: RealTracs MLS as distributed by MLS GRID. This data may not be complete. We recommend contacting the local school district to confirm school assignments for this home.
Get a cash offer in 3 minutes
Find out how much your home could sell for in as little as 3 minutes with a no-obligation cash offer.
Estimated market value
$532,500
Get a cash offer in 3 minutes
Find out how much your home could sell for in as little as 3 minutes with a no-obligation cash offer.
Estimated market value
$532,500
- Tennessee
- Wilson County
- Mount Juliet
- 37122
- 161 Willow Bend Dr
Nearby cities
Nearby zip codes
Other Mount Juliet Topics
