Stunning, ONE LEVEL Villa with 2 Car Garage, in the highly desired community of “Waverly.” Quiet and peaceful neighborhood where you will enjoy all the “Resort Style” amenities including sidewalks, walking trails, Playground, Fitness Center, Farmers Market and a Gorgeous Pool that all the family will love! This Home features a nice Open Concept with 10 ft high ceilings, Quartz Countertops along with a huge island with a built in sink, perfect for Entertaining! Along with all the upgrades.. Wide Plank Laminate Flooring throughout with upgraded tile in bathrooms including fully tiled shower in secondary bathroom, all Window Blinds installed, High End Appliances including a Gas Range, Refrigerator, Washer/Dryer, and updated light fixtures to remain. Enjoy your morning coffee in the relaxing sunroom, or private back patio. Only 5 minutes from shopping and access to Interstate. Location is everything, zoned for highly desired Schools! Lawn care and Trash are also included!
Closed
$439,900
167 Willow Bend Dr, Mount Juliet, TN 37122
2beds
1,720sqft
Townhouse, Residential, Condominium
Built in 2023
0.32 Acres Lot
$425,500 Zestimate®
$256/sqft
$2,103 Estimated rent
Home value
$425,500
$396,000 - $460,000
$2,103/mo
Zestimate® history
Owner options
List your home for rent
$2,103/mo
Rent Zestimate®
Find your next renter with Zillow Rental Manager. Plus, with online applications, you can quickly screen prospective tenants – for free.
$2,103/mo
Rent Zestimate®
Refinance and save
$2,777/mo
Est. payment
Refinancing to a lower rate could help reduce your monthly payments and save thousands over the life of the loan.
$2,777/mo
Est. payment
Explore your selling options
Work with a Zillow partner agent
Leverage their expertise and Zillow's premium Showcase listings to get your home seen by more buyers.
Get startedList with your own agent
Get your home in front of millions of buyers by listing it on Zillow.
Learn how to do itSell it yourself
Take full control of how buyers see your home on Zillow by listing For Sale by Owner (FSBO).
List your homeWhat's special
Gorgeous poolGas rangeWalking trailsOne level villaOpen conceptPrivate back patioRelaxing sunroom
Zillow last checked:
Listing updated:
Listed by:
Lynsey Sutton 615-497-4756,
Keys2Potential Real Estate & Design
Bought with:
Holly Orr, 327685
Zach Taylor Real Estate
Source: RealTracs MLS as distributed by MLS GRID,MLS#: 2938922
Facts & features
Interior
Bedrooms & bathrooms
- Bedrooms: 2
- Bathrooms: 2
- Full bathrooms: 2
- Main level bedrooms: 2
Heating
- Natural Gas
Cooling
- Central Air, Electric
Appliances
- Included: Built-In Gas Oven
- Laundry: Electric Dryer Hookup
Features
- Ceiling Fan(s), Entrance Foyer, High Ceilings, Open Floorplan, Pantry, Walk-In Closet(s), High Speed Internet
- Flooring: Laminate, Tile
- Basement: None
Interior area
- Total structure area: 1,720
- Total interior livable area: 1,720 sqft
- Finished area above ground: 1,720
Property
Parking
- Total spaces: 2
- Parking features: Garage Door Opener, Garage Faces Front
- Attached garage spaces: 2
Features
- Levels: One
- Stories: 1
- Patio & porch: Patio, Porch
- Pool features: Association
- Fencing: Partial
Lot
- Size: 0.32 Acres
- Features: Private
- Topography: Private
Details
- Parcel number: 070P F 01200 001
- Special conditions: Standard
Construction
Type & style
- Home type: Townhouse
- Property subtype: Townhouse, Residential, Condominium
- Attached to another structure: Yes
Materials
- Brick
- Roof: Shingle
Condition
- New construction: No
- Year built: 2023
Utilities & green energy
- Sewer: Public Sewer
- Water: Public
- Utilities for property: Electricity Available, Natural Gas Available, Water Available, Underground Utilities
Green energy
- Energy efficient items: Windows, Water Heater
Community & HOA
Community
- Security: Carbon Monoxide Detector(s), Smoke Detector(s)
- Subdivision: Waverly Ph 3b
HOA
- Has HOA: Yes
- Amenities included: Clubhouse, Fitness Center, Park, Playground, Pool, Sidewalks, Underground Utilities, Trail(s)
- Services included: Maintenance Grounds, Recreation Facilities, Trash
- HOA fee: $221 monthly
Location
- Region: Mount Juliet
Financial & listing details
- Price per square foot: $256/sqft
- Tax assessed value: $349,500
- Annual tax amount: $2,267
- Date on market: 7/10/2025
- Electric utility on property: Yes
Price history
| Date | Event | Price |
|---|---|---|
| 9/2/2025 | Sold | $439,900$256/sqft |
Source:  RealTracs MLS as distributed by MLS GRID #2938922 Report a problem RealTracs MLS as distributed by MLS GRID #2938922 Report a problem | ||
| 7/21/2025 | Contingent | $439,900$256/sqft |
Source: RealTracs MLS as distributed by MLS GRID #2938922 Report a problem | ||
| 7/18/2025 | Price change | $439,900-2.2%$256/sqft |
Source: RealTracs MLS as distributed by MLS GRID #2938922 Report a problem | ||
| 7/10/2025 | Listed for sale | $449,900-2%$262/sqft |
Source: RealTracs MLS as distributed by MLS GRID #2938922 Report a problem | ||
| 10/9/2024 | Listing removed | $459,000$267/sqft |
Source: RealTracs MLS as distributed by MLS GRID #2706548 Report a problem | ||
| 9/29/2024 | Price change | $459,000-3.4%$267/sqft |
Source: RealTracs MLS as distributed by MLS GRID #2706548 Report a problem | ||
| 9/21/2024 | Listed for sale | $475,000+15.4%$276/sqft |
Source: RealTracs MLS as distributed by MLS GRID #2706548 Report a problem | ||
| 9/6/2023 | Sold | $411,630$239/sqft |
Source: Public Record Report a problem | ||
Public tax history
| Year | Property taxes | Tax assessment |
|---|---|---|
| 2025 | $2,267 | $87,375 |
| 2024 | $2,267 | $87,375 |
| 2023 | $2,267 | $87,375 |
Find assessor info on the county website
Neighborhood: 37122
Nearby homes
- $411,6302 bd2 ba1.7k sqft167 Willow Bend Dr LOT 5512, Mount Juliet, TN 37122Sold
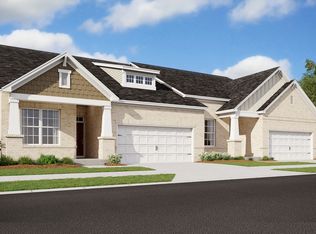
- $409,9902 bd2 ba1.7k sqft165 Willow Bend Dr LOT 5511, Mount Juliet, TN 37122Sold
- $490,0003 bd3 ba2.7k sqft161 Willow Bend Dr, Mount Juliet, TN 37122Sold

- $434,9903 bd3 ba2k sqft171 Willow Bend Dr LOT 5522, Mount Juliet, TN 37122Sold

- $474,0003 bd3 ba2.1k sqft164 Willow Bend Dr LOT 5892, Mount Juliet, TN 37122Off Market
- $519,6623 bd3 ba2.1k sqft162 Willow Bend Dr LOT 5901, Mount Juliet, TN 37122Sold
- $519,662-- bd3 ba2.7k sqft162 Willow Bend Dr, Mount Juliet, TN 37122Sold
- $--3 bd3 ba2k sqft160 Willow Bend Dr #160, Mount Juliet, TN 37122Off Market
Nearby schools
GreatSchools rating
- 8/10Stoner Creek Elementary SchoolGrades: PK-5Distance: 4.2 mi
- 7/10West Wilson Middle SchoolGrades: 6-8Distance: 4.7 mi
- 8/10Mt. Juliet High SchoolGrades: 9-12Distance: 3.9 mi
Schools provided by the listing agent
- Elementary: Stoner Creek Elementary
- Middle: West Wilson Middle School
- High: Mt. Juliet High School
Source: RealTracs MLS as distributed by MLS GRID. This data may not be complete. We recommend contacting the local school district to confirm school assignments for this home.
Get a cash offer in 3 minutes
Find out how much your home could sell for in as little as 3 minutes with a no-obligation cash offer.
Estimated market value
$425,500
Get a cash offer in 3 minutes
Find out how much your home could sell for in as little as 3 minutes with a no-obligation cash offer.
Estimated market value
$425,500
- Tennessee
- Wilson County
- Mount Juliet
- 37122
- 167 Willow Bend Dr
Nearby cities
Nearby zip codes
Other Mount Juliet Topics
