Skip main navigation
Closed
  • $425,000

    161 Witter Way, Woodstock, GA 30188

    3beds
    2,254sqft
    Townhouse, Residential
    Built in 2022
    1,306.8 Square Feet Lot
    $429,300 Zestimate®
    $189/sqft
    $2,753 Estimated rent

    Home value

    $429,300

    $404,000 - $459,000

    $2,753/mo

    Zestimate® history
    Loading
    Loading...

    Owner options

    List your home for rent

    $2,753/mo

    Rent Zestimate®

    Find your next renter with Zillow Rental Manager. Plus, with online applications, you can quickly screen prospective tenants – for free.

    Learn more

    $2,753/mo

    Rent Zestimate®

    Refinance and save

    $2,662/mo

    Est. payment

    Refinancing to a lower rate could help reduce your monthly payments and save thousands over the life of the loan.

    See today's rates

    $2,662/mo

    Est. payment

    Explore your selling options

    Work with a Zillow partner agent

    Leverage their expertise and Zillow's premium Showcase listings to get your home seen by more buyers.

    Get started

    List with your own agent

    Get your home in front of millions of buyers by listing it on Zillow.

    Learn how to do it

    Sell it yourself

    Take full control of how buyers see your home on Zillow by listing For Sale by Owner (FSBO).

    List your home

    What's special

    Custom window treatmentsCustom upgraded lightingSpacious homeWalk-in closetWalk-in laundry roomUpper cabinets for storageFresh interior paint
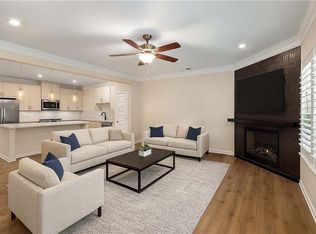
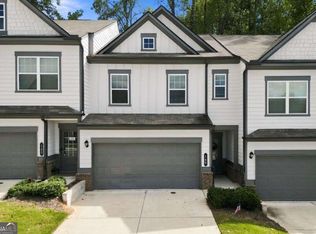
    Discover the perfect blend of comfort and style in this beautifully upgraded END Unit Townhome conveniently located in Concord, ideally situated in Cherokee County, just half a mile from Fulton and Cobb lines. This spacious home features 3 generous sized bedrooms and 2.5 baths, including an Owners Retreat with a walk-in closet and a luxurious separate garden tub and shower. Enjoy the elegance of CUSTOM upgraded lighting, fresh interior paint on the main level, and upgraded stylish cabinet and drawer handles throughout. The epoxy-finished 2-car garage adds a touch of sophistication, while the private patio overlooking serene woods is perfect for morning coffee. This lovely townhome is accompanied with custom window treatments, open iron spindle railings leading to a loft which makes for a great office, library or reading nook!! A convenient walk-in laundry room with upper cabinets for storage. Another added feature - Professionally installed Gutter Guards! All Located near Downtown Woodstock, East Cobb, and Roswell, which offers an exceptional lifestyle in a prime location.

    Zillow last checked:

    Listing updated:

    Listing Provided by:

    Amy Walker,

    Atlanta Communities 404-819-8016

    Bought with:

    Jenn Barnas, 336548

    EXP Realty, LLC.

    Source: FMLS GA,MLS#: 7619343MLS Logo

    Facts & features

    Interior

    Bedrooms & bathrooms
    • Bedrooms: 3
    • Bathrooms: 3
    • Full bathrooms: 2
    • 1/2 bathrooms: 1
    Primary bedroom
    • Features: Oversized Master
    • Level: Oversized Master
    Bedroom
    • Features: Oversized Master
    Primary bathroom
    • Features: Double Vanity, Separate Tub/Shower, Soaking Tub
    Dining room
    • Features: Open Concept
    Kitchen
    • Features: Breakfast Room, Cabinets White, Kitchen Island, Pantry, Solid Surface Counters, View to Family Room
    Heating
    • Central, Electric
    Cooling
    • Ceiling Fan(s), Central Air, Electric
    Appliances
    • Included: Dishwasher, Disposal, Electric Cooktop, Electric Oven, Electric Water Heater, Microwave, Self Cleaning Oven
    • Laundry: Laundry Room, Upper Level
    Features
    • Crown Molding, Double Vanity, Entrance Foyer, High Ceilings 10 ft Main, High Ceilings 10 ft Upper, High Speed Internet, Tray Ceiling(s), Walk-In Closet(s)
    • Flooring: Carpet, Ceramic Tile, Hardwood
    • Windows: Double Pane Windows, Insulated Windows, Window Treatments
    • Basement: None
    • Number of fireplaces: 1
    • Fireplace features: Electric, Factory Built, Family Room
    • Common walls with other units/homes: End Unit,No One Above
    Interior area
    • Total structure area: 2,254
    • Total interior livable area: 2,254 sqft

    Property

    Parking
    • Total spaces: 4
    • Parking features: Garage, Garage Faces Front, Kitchen Level, Level Driveway
    • Garage spaces: 2
    • Has uncovered spaces: Yes
    Accessibility
    • Accessibility features: None
    Features
    • Levels: Two
    • Stories: 2
    • Patio & porch: Patio
    • Exterior features: Other
    • Pool features: None
    • Spa features: None
    • Fencing: None
    • Has view: Yes
    • View description: Trees/Woods
    • Waterfront features: None
    • Body of water: None
    Lot
    • Size: 1,306 sqft
    • Features: Landscaped, Level, Private, Wooded
    Details
    • Additional structures: None
    • Parcel number: 15N30G 313
    • Other equipment: None
    • Horse amenities: None

    Construction

    Type & style
    • Home type: Townhouse
    • Architectural style: Craftsman,Townhouse,Traditional
    • Property subtype: Townhouse, Residential
    • Attached to another structure: Yes
    Materials
    • Brick, Cement Siding, HardiPlank Type
    • Foundation: Slab
    • Roof: Composition
    Condition
    • Resale
    • New construction: No
    • Year built: 2022
    Details
    • Builder name: Smith Douglas

    Utilities & green energy

    • Electric: None
    • Sewer: Public Sewer
    • Water: Public
    • Utilities for property: Cable Available, Electricity Available, Phone Available, Sewer Available, Underground Utilities, Water Available
    Green energy
    • Energy efficient items: None
    • Energy generation: None

    Community & neighborhood

    Security
    • Security features: Smoke Detector(s)
    Community
    • Community features: Homeowners Assoc, Near Shopping, Sidewalks, Street Lights
    Location
    • Region: Woodstock
    • Subdivision: Concord

    HOA & financial

    HOA
    • Has HOA: Yes
    • HOA fee: $110 monthly
    • Services included: Maintenance Grounds, Reserve Fund, Termite
    • Association phone: 770-222-5955

    Other

    Other facts
    • Listing terms: Cash,Conventional,Other
    • Ownership: Fee Simple
    • Road surface type: Asphalt, Paved

    Price history

    DateEventPrice
    10/28/2025Sold$425,000-3.4%$189/sqft
    Source: FMLS GA #7619343 Report a problem
    9/13/2025Pending sale$439,999$195/sqft
    Source: FMLS GA #7619343 Report a problem
    8/27/2025Price change$439,999-0.8%$195/sqft
    Source: GAMLS #10569084 Report a problem
    8/14/2025Listed for sale$443,500+8.3%$197/sqft
    Source: GAMLS #10569084 Report a problem
    10/29/2022Sold$409,540$182/sqft
    Source: Public Record Report a problem

    Public tax history

    YearProperty taxesTax assessment
    2025$1,287 -0.1%$167,760 +1.8%
    2024$1,288 +2.4%$164,800 +7.1%
    2023$1,257 $153,880

    Find assessor info on the county website

    Neighborhood: 30188

    Nearby schools

    GreatSchools rating
    Schools provided by the listing agent
    • Elementary: Arnold Mill
    • Middle: Mill Creek
    • High: River Ridge

    Source: FMLS GA. This data may not be complete. We recommend contacting the local school district to confirm school assignments for this home.

    Get a cash offer in 3 minutes
    Find out how much your home could sell for in as little as 3 minutes with a no-obligation cash offer.
    Estimated market value
    $429,300
    Get a cash offer in 3 minutes
    Find out how much your home could sell for in as little as 3 minutes with a no-obligation cash offer.
    Estimated market value
    $429,300